






SOLD! ANOTHER HAPPY VENDOR!
THE TALK OF THE TOWNHOUSES!
**WATCH OUR VIDEO PRESENTATION**
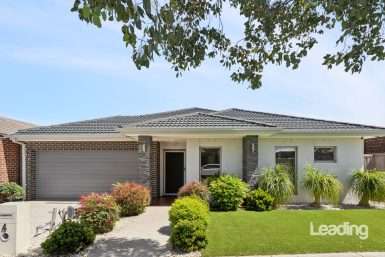
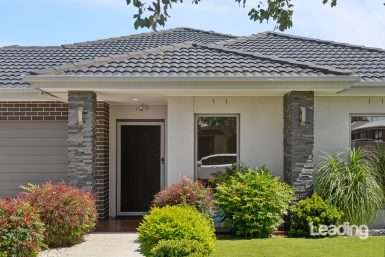
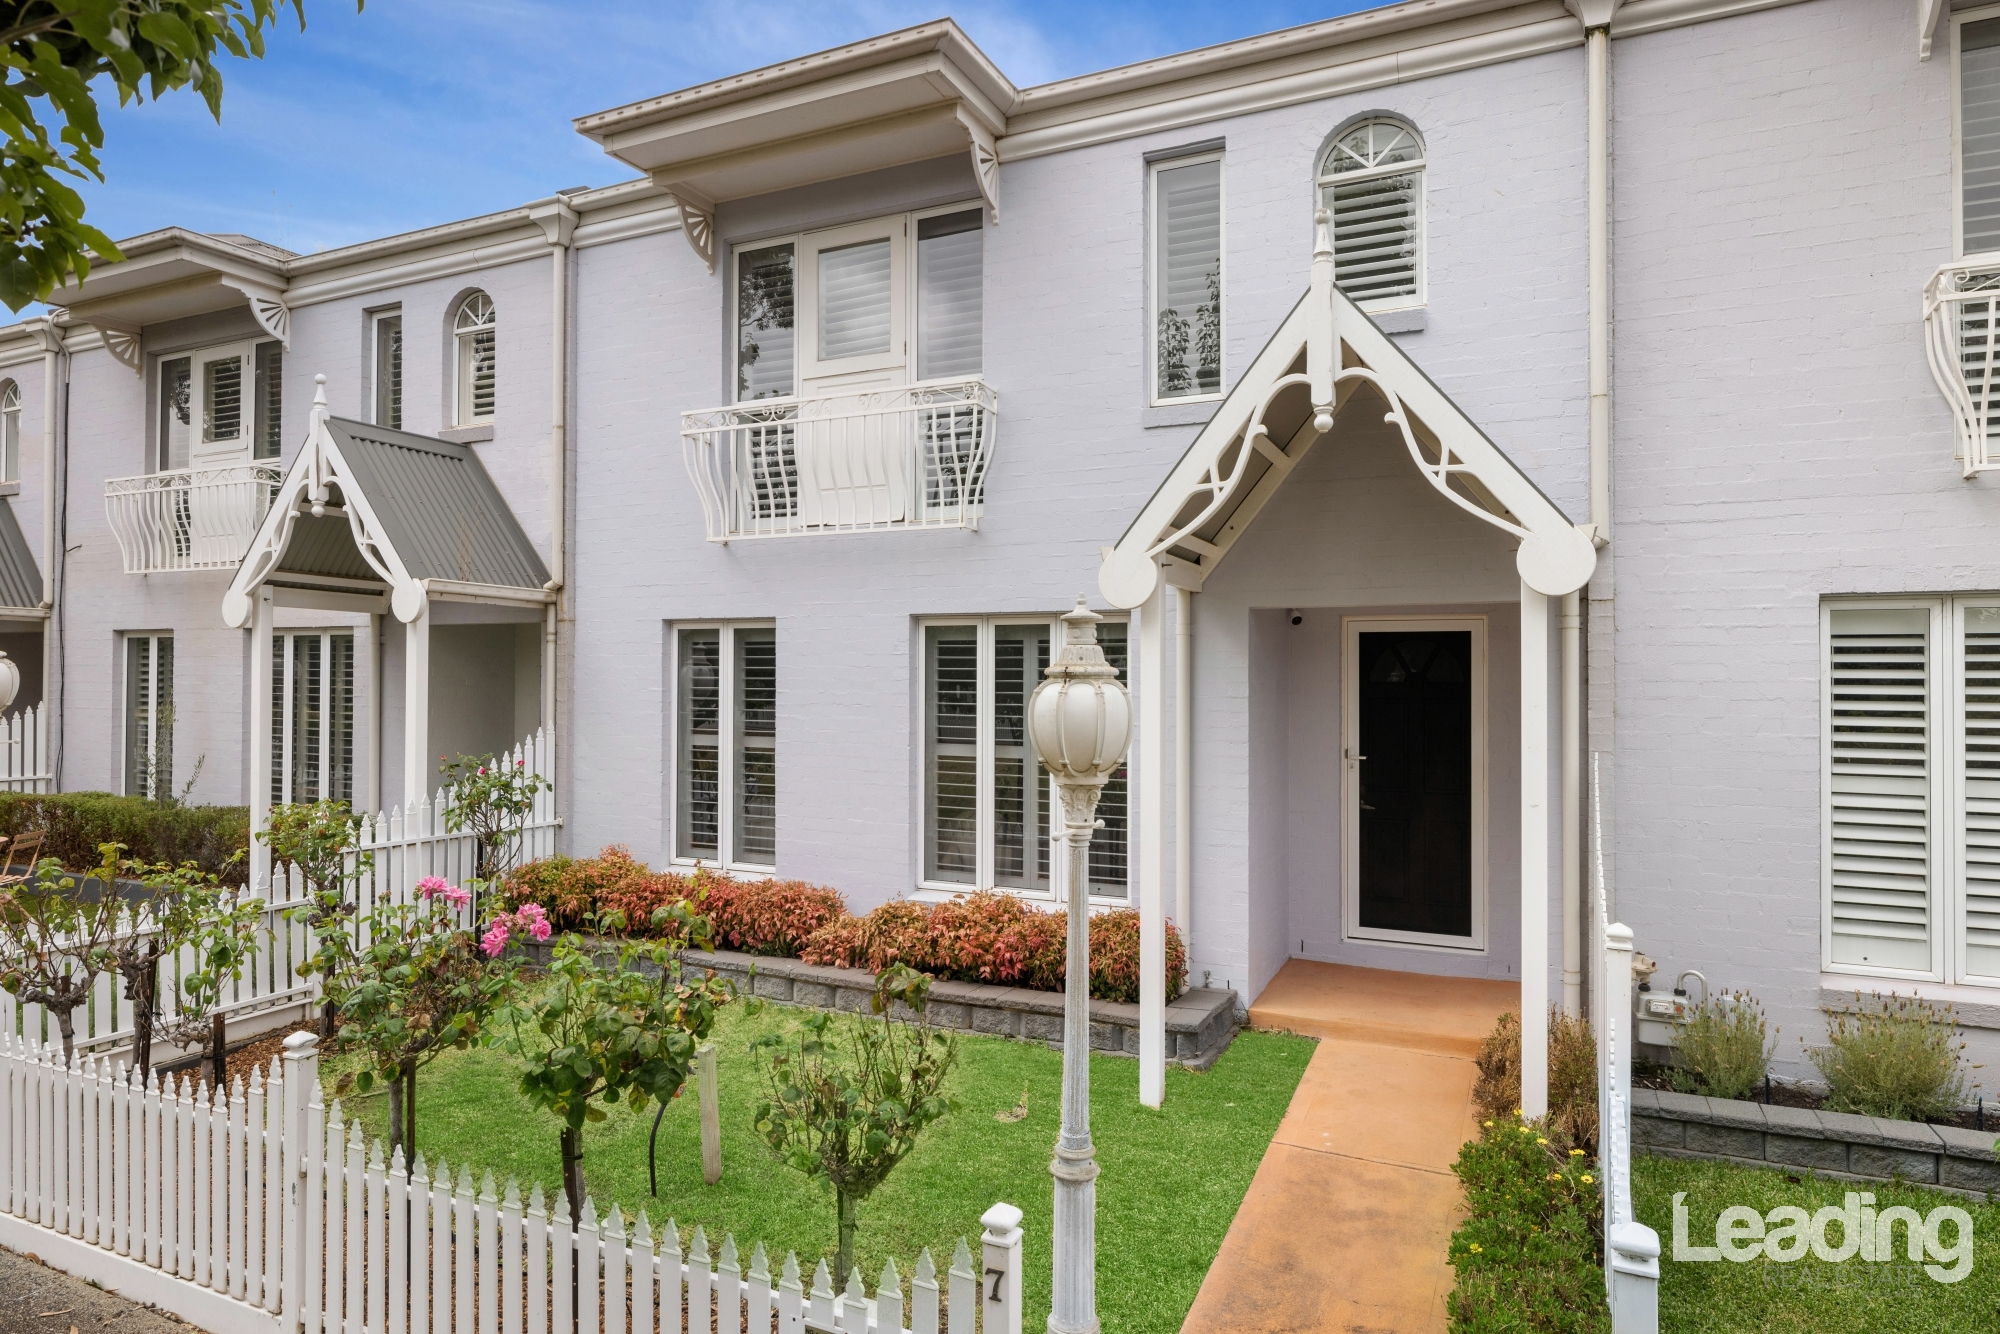
Every once in a while, a home comes along that speaks to you and envelopes you in it’s embrace. This is that home! A stunning façade overlooking the Lauriston Walkway, an expansive pretty, grassed quadrangle is your first impression and from there, the beautiful features continue.
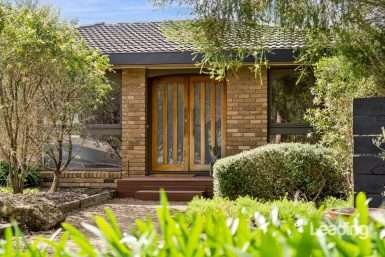
Behind the white picket fence, presenting with ornate iron railing, a spire atop pretty fretwork at the entry with a statement English style lamp post, the home exudes exquisite taste, quality and beckons the discerning buyer.
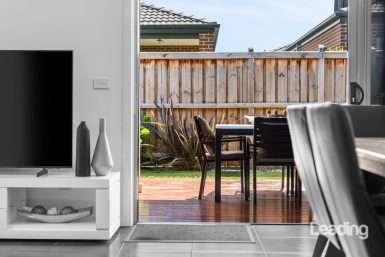
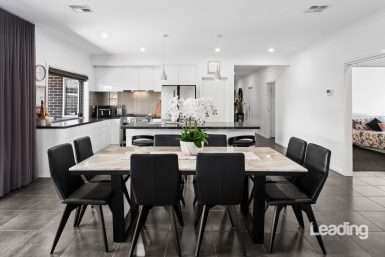
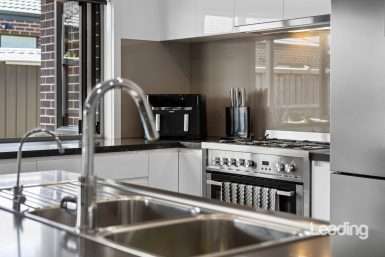
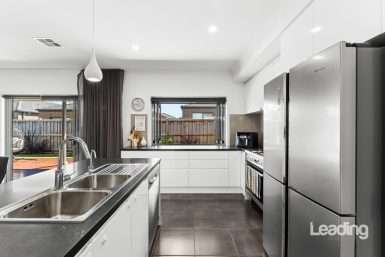
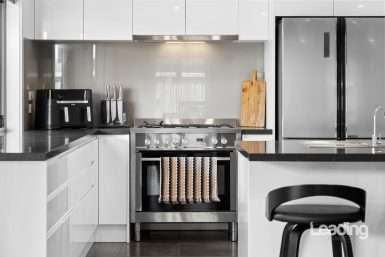
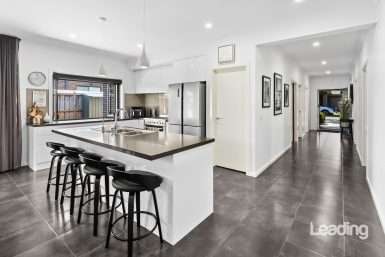
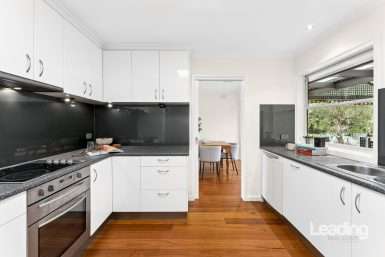
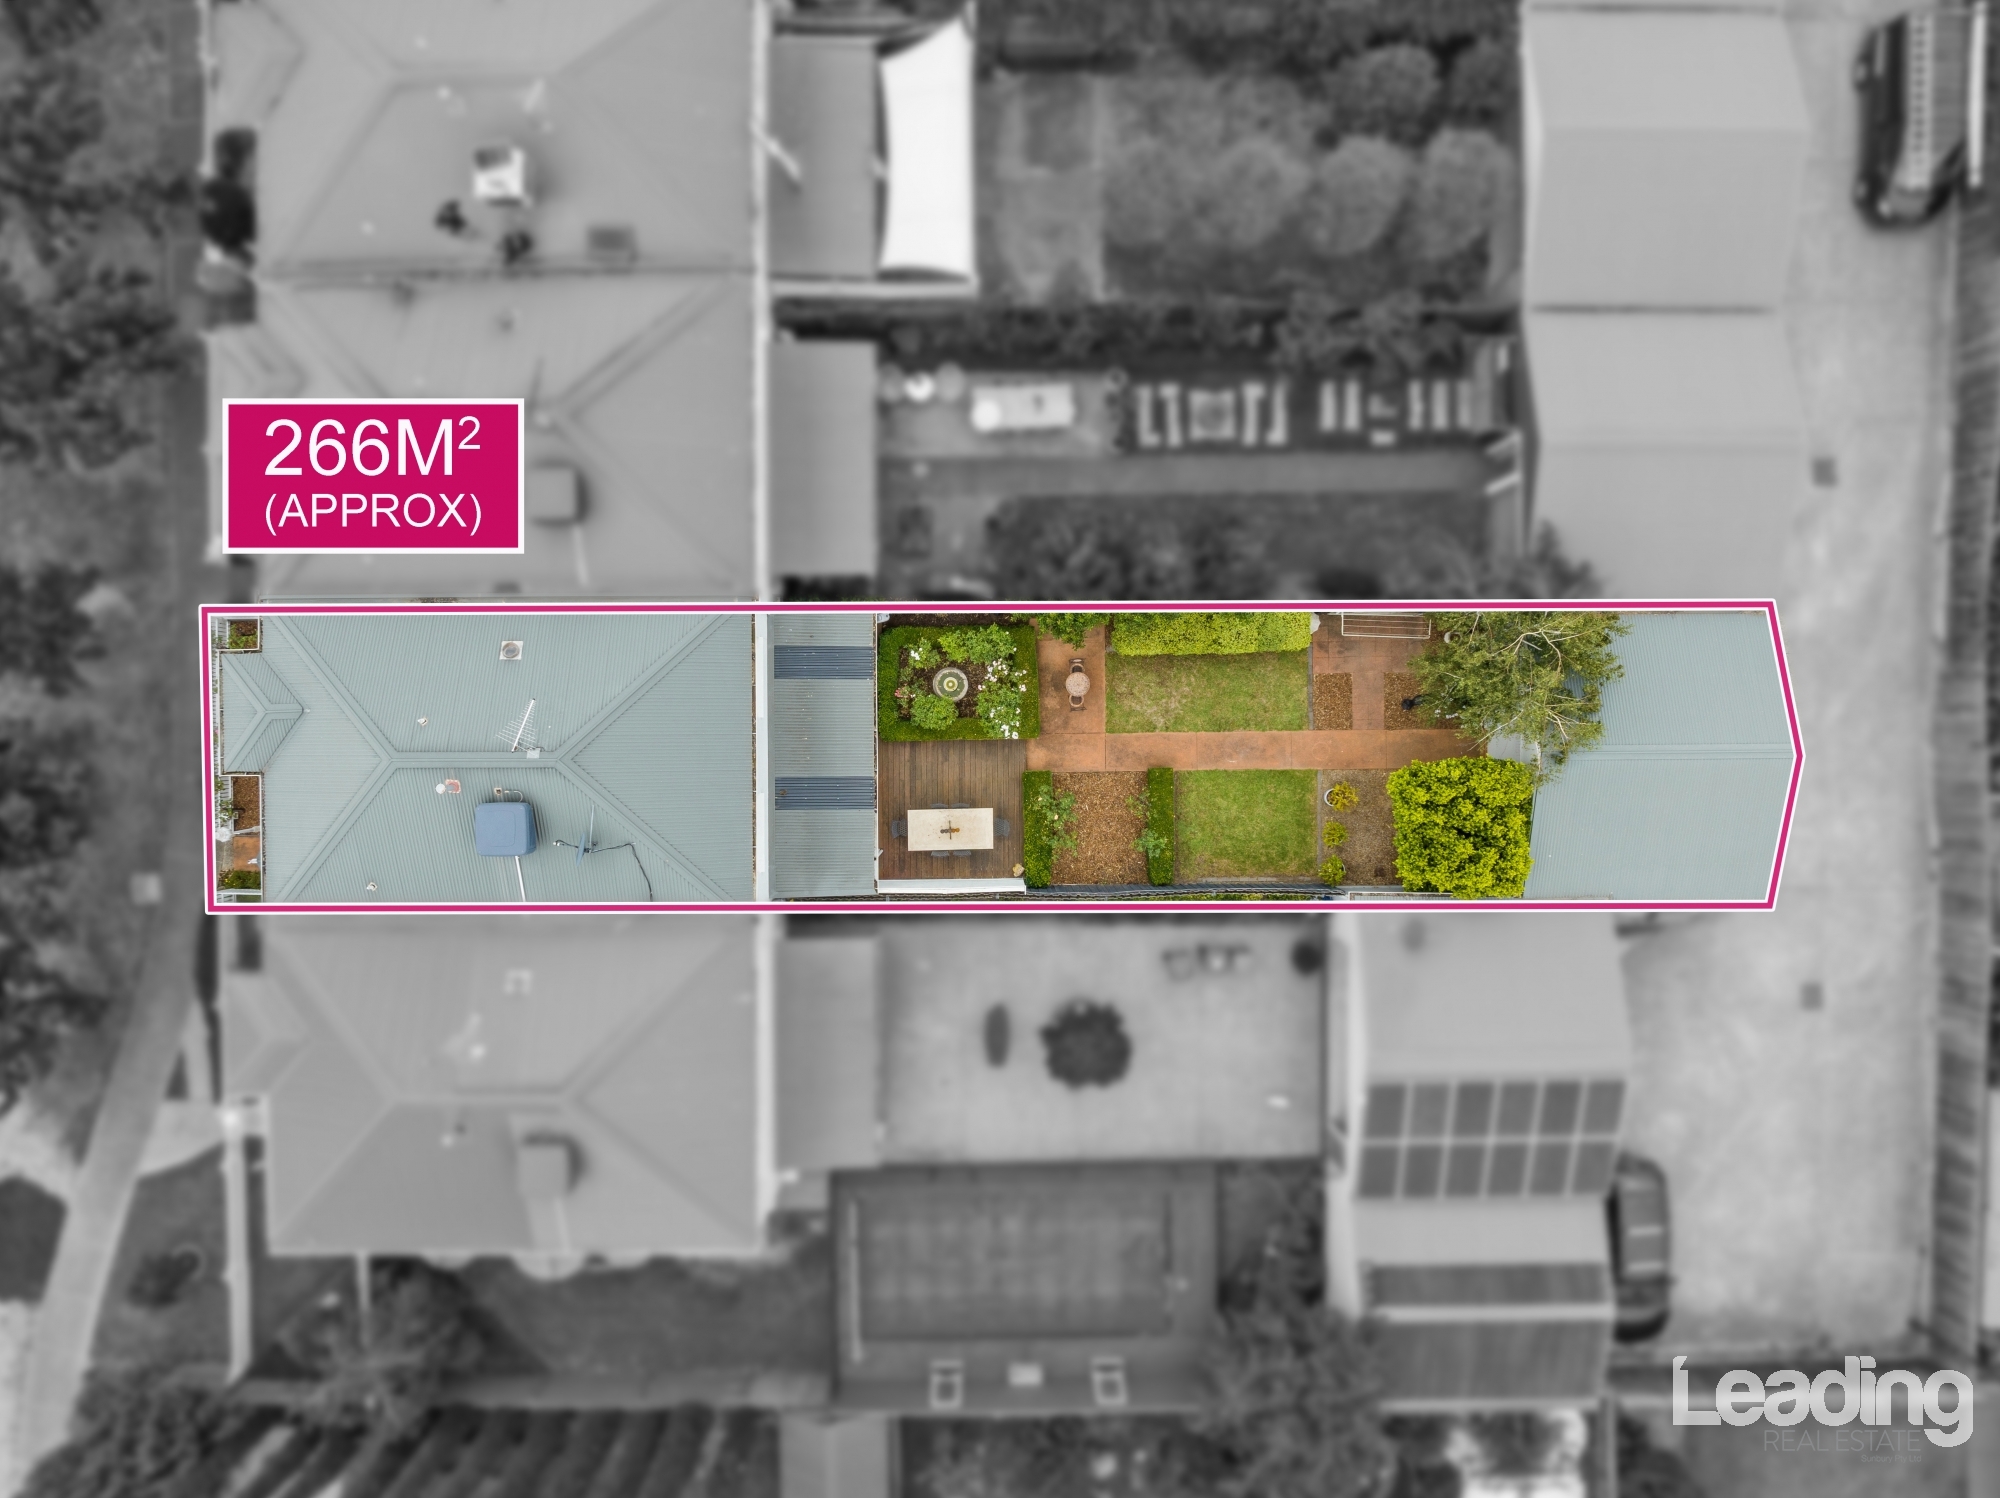
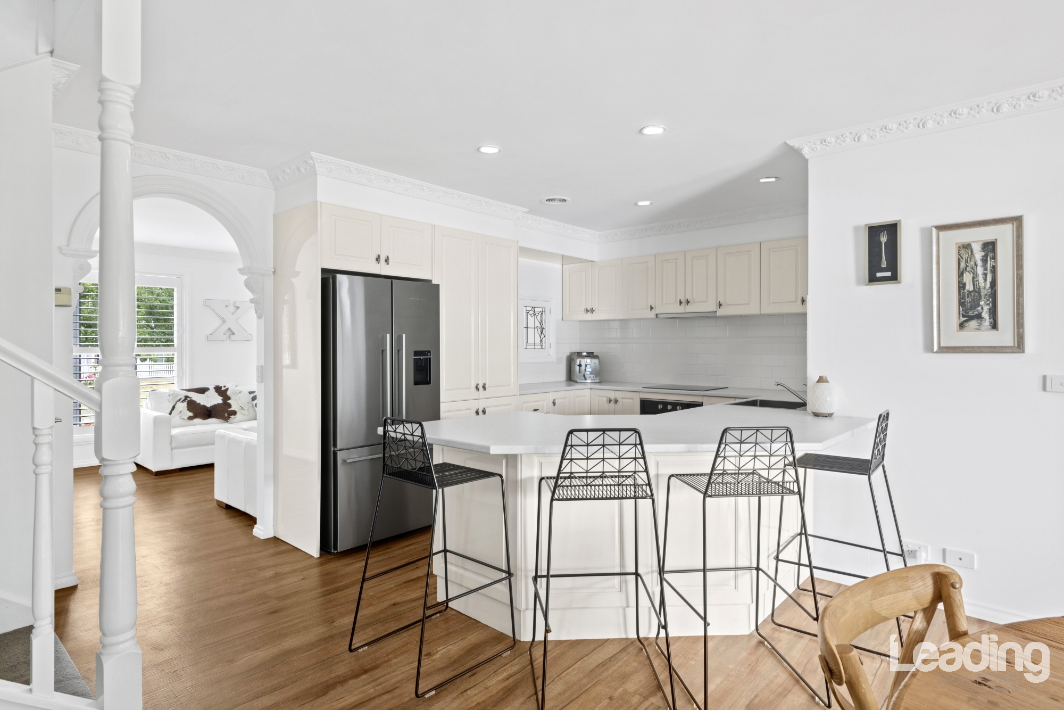
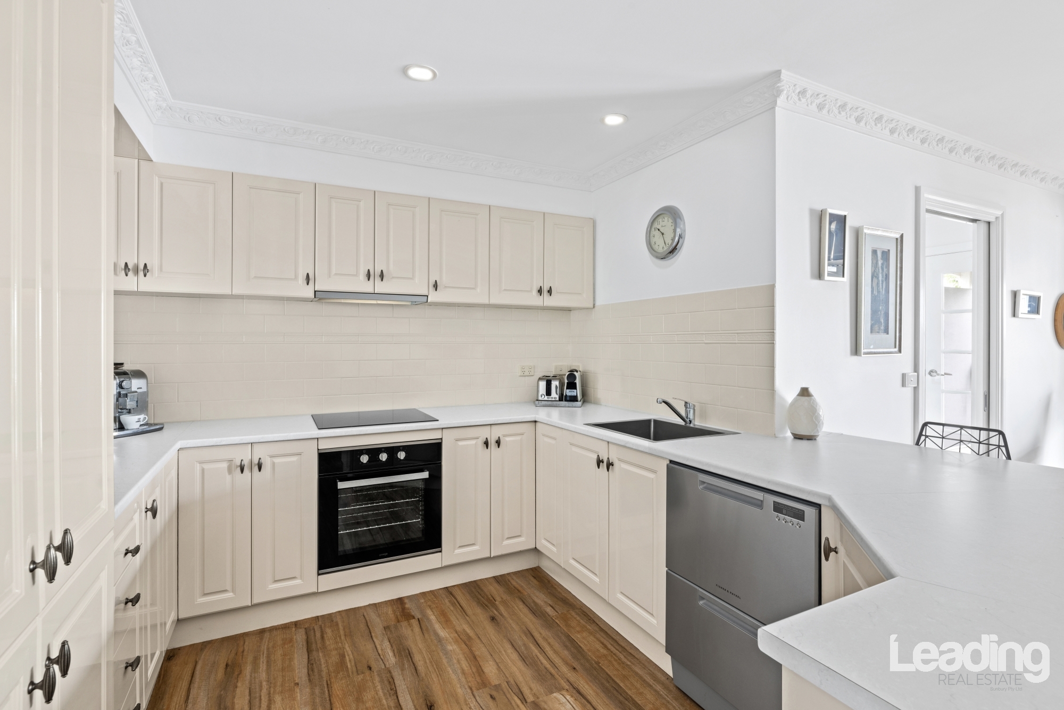
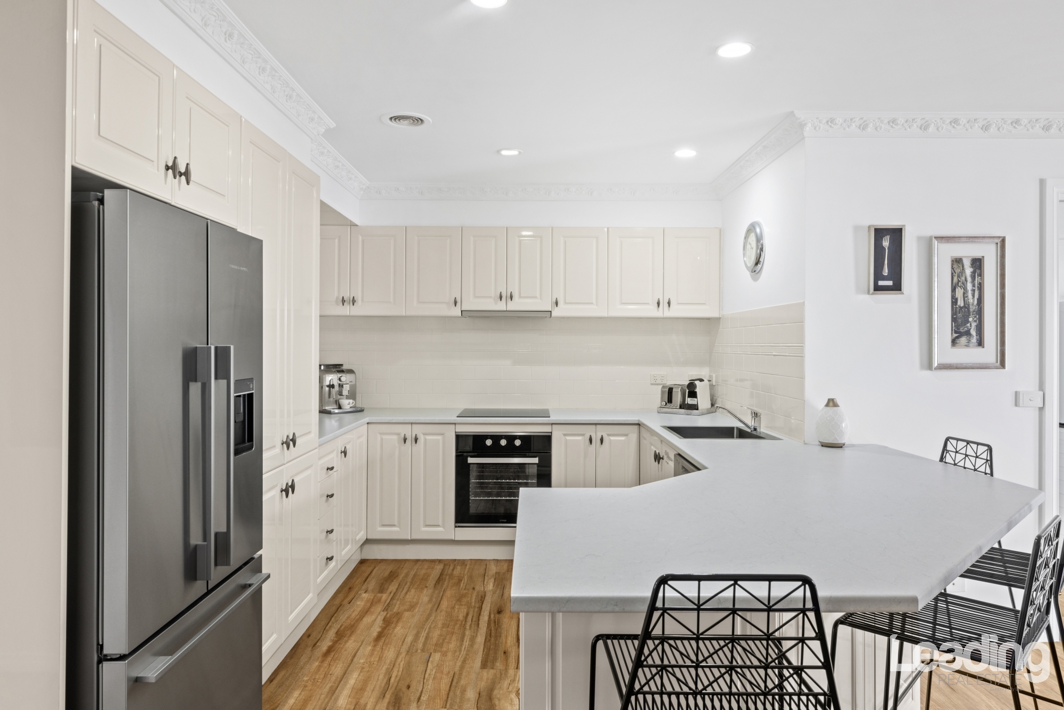
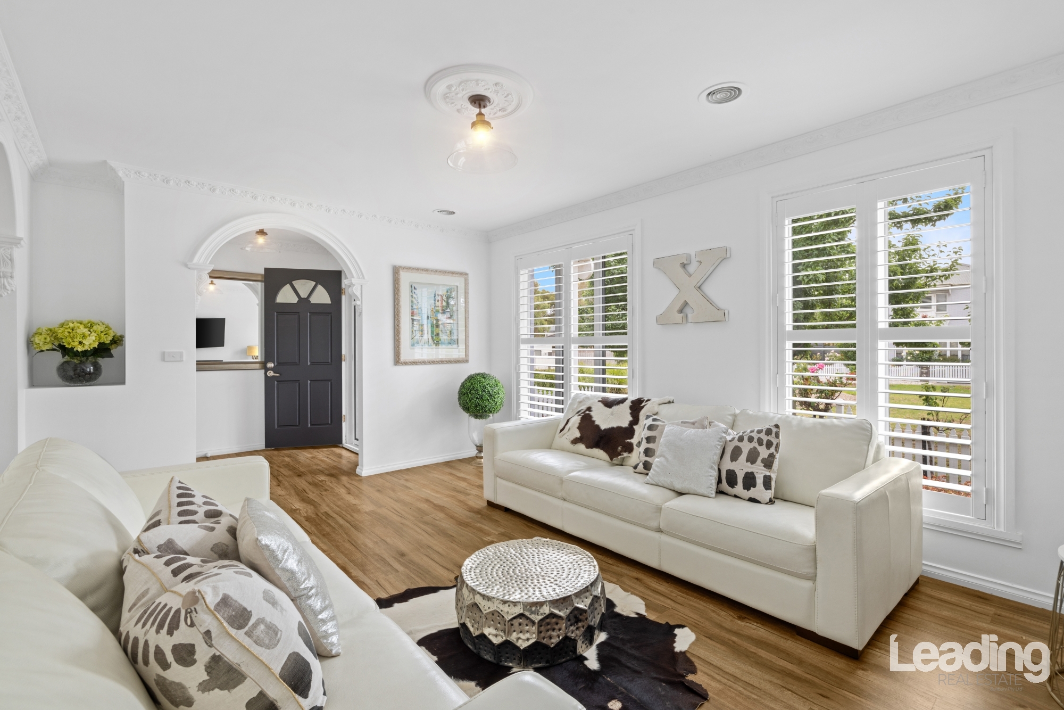
As you step inside, extensive ornate plasterwork will catch your eye; from the ornate plasterwork archway to the corbels, ceiling rose and beautiful flower embossed cornicing. It is simply stunning; so stunning in fact that you will have missed the coat cupboard in the spacious entry! Stepping from here into the front loungeroom is indeed a revelation and assailing of the senses. White plantation shutters allow an abundance of natural light to seep into the room showcasing the multiple styling options that will work in concert with the neutral timber flooring. Moving further in to the home and the central kitchen has the privilege of prime position overlooking the family living and stately yard at rear. Presenting with contrasting cream cabinetry against a lighter benchtop and white walls, the kitchen is fresh and functional with the perfect “triangle” configuration for appliances. Spacious for more than one person it is an area that can be enjoyed and where your creativity can be explored. Equipped with an electric under bench oven and cooktop, retractable rangehood and two drawer dishwasher, you’ve all the mod cons in conjunction with a deep, square sink and flickmixer tap. The family meals and living area will be loved and with the seamlessly cohesive union of inside you choose to unwind outside, you’ll enjoy an English style garden complete with roses, hedging and that blissfully relaxing feeling you only get from a beautiful design!
Remaining downstairs, you’ll benefit from additional storage under the staircase, a downstairs laundry with external access and off the laundry, a powder room. This great design means visitors are welcome but can stay in the communal spaces, leaving the sleeping quarters quietly private and undisturbed.
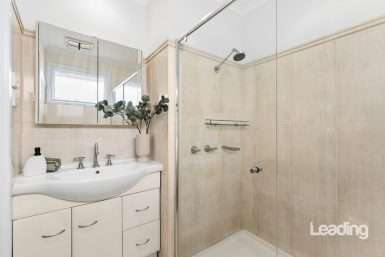
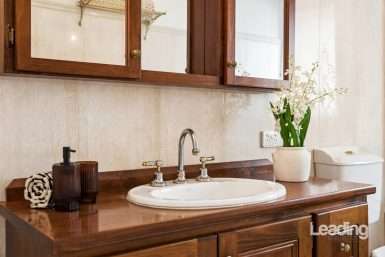
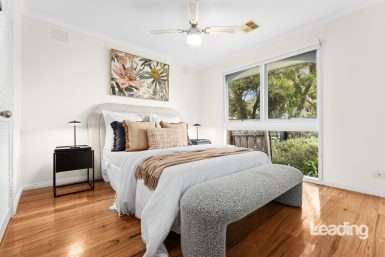
Accommodation provides three bedrooms, the generous master is at the front of the home and complete with an ensuite showcasing traditional tessellated tiling) and walk in robe. The additional bedrooms, also upstairs, have built in robes and share the convenience of the family bathroom (also featuring the tessellated tiled finish) and separate toilet.
Additional reasons you’ll love this home include ducted heating, evaporative cooling, plantation shutters, ceiling fans, down lights, leadlight servery window from kitchen, plenty of storage, decorative plaster finishes, semi enclosed double garage with rear laneway access and additional off street parking nearby.
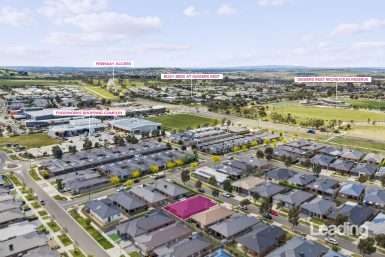
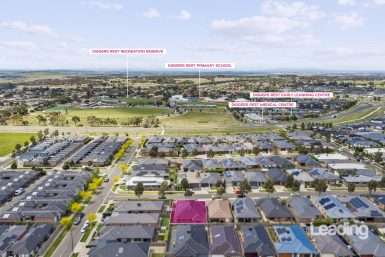
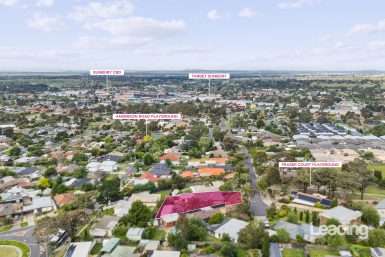
Jacksons Hill is synonymous with class and quality and this home is no exception. Enjoy a first class home within an equally desirable neighbourhood and revel in the proximity to Sunbury’s café and restaurant precinct, schools, playgrounds (including Galaxy Land), Sunbury township and train station and so much more. Your dreams can become a reality! Call Adam Sacco on 0409 033 644 to book your private inspection today.
Real Estate Agent