SOLD! ANOTHER HAPPY VENDOR!
PURE PARADISE AND YOUR VERY OWN WONDERLAND!
**WATCH OUR VIDEO PRESENTATION**
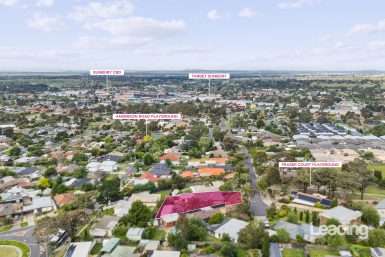
The opportunity to enjoy Spavin Lake within a short walking distance, in a home that exudes quality, character, charm and charisma is a rarity. Homes of this calibre are highly sought after but rarely found and positioned in a niche pocket, this prestigious home promises so much and delivers at every level.
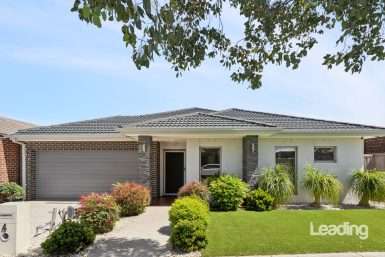
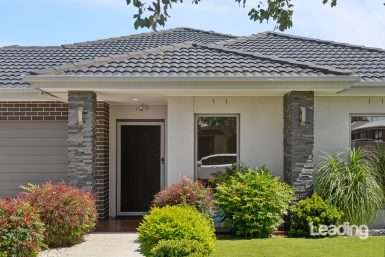
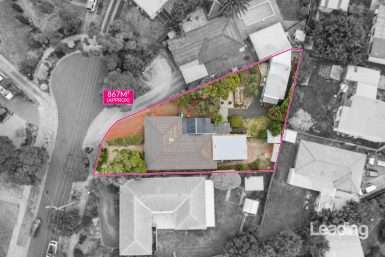
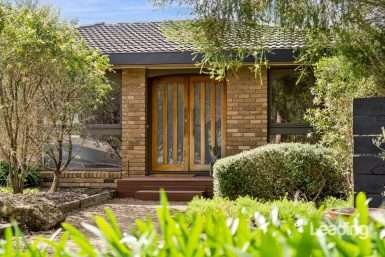
Upon arrival, you are enveloped in the essence of the home. As your kerbside inspection begins, you’ll be swept along on a wave of expectation and excitement. The picturesque garden with lush lawns frame the commanding presence of the home where an enchanting bull nosed verandah wraps around the front encompassing the stunning bay window, a feature in the master bedroom.
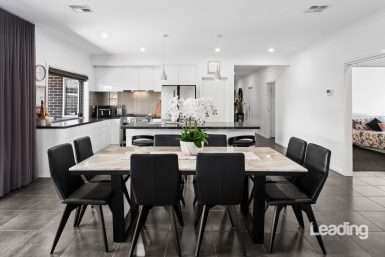
A romantic ambience soon gives way to contemporary elegance as you move past the formal lounge, first of three living areas distributed between two levels and into the stunning open concept kitchen, dining and living space, complete with gas imitation log fire. The third living, a rumpus room (billiard table included), is downstairs and a terrific space that highlights the functionality of floorplan across all the ages occupying the home as well as the versatility allowing you to assign your needs to the numerous living spaces.
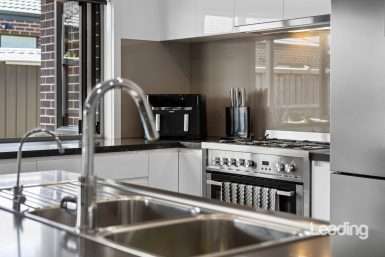
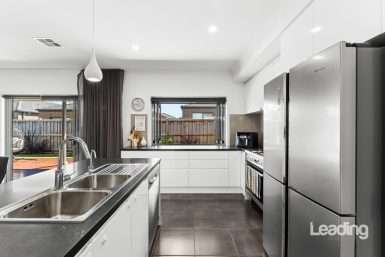
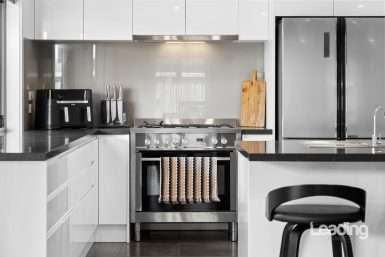
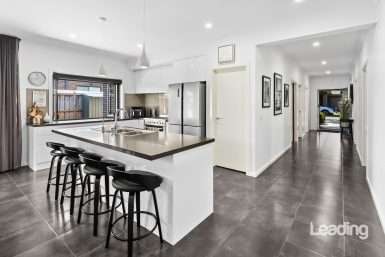
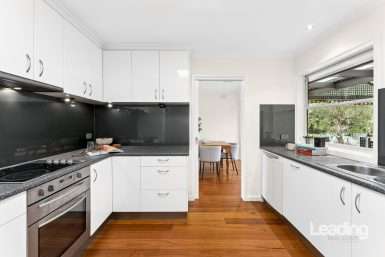
The heart of the home is undoubtedly the kitchen. Covering a generous footprint, it is brimful of quality finishes that include stone benches, soft close cabinetry, under cabinet lighting, glass splashback, island bench with breakfast bar and quality appliances; wall mounted 600mm oven, gas hotplates, canopy rangehood, dishwasher and so much more that will assure you of Master Chef standing in your new home! The ease of not just preparing but serving your cuisine to family/friends sitting at the dining table just adjacent to the kitchen.
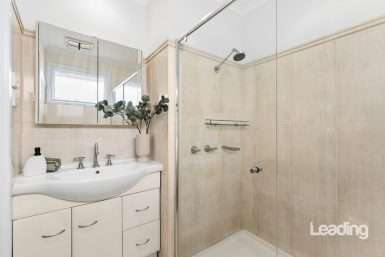
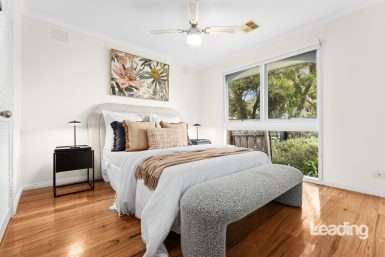
A resolute commitment to the needs of the modern family is evident in the design and incorporation of bedroom accommodation in to the floorplan. The master bedroom is at the front of the home and enjoys lux floor to ceiling tiling, above counter vanity basin, oversized shower as well as the great space afforded the master bedroom occupants in the generous walk in robe.
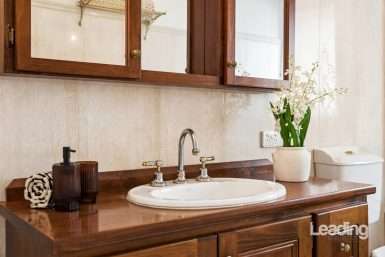
Understated elegance, premium finishes, fixtures, and fittings are evident as you move further into the home, past the separate open study and to the rear of the home where two generous bedrooms are presented with the third downstairs and all bedrooms being serviced by the family bathroom and separate toilet.
The exquisite countenance of the home really needs to be experienced. Three living areas, four bedrooms plus a study, stand out bathrooms and laundry, it is an affair of the heart and one further enhanced by the sheer amount of natural light that seeps into the home complemented by ducted heating, evaporative cooling, multiple split systems, ceiling fans, temperature-controlled water, LED down lights, blinds, “Crim Safe” screens throughout, low maintenance easy care bamboo timber flooring, linen cupboards, laundry with subway tiled splashback, abundant bench and cupboard space, double garage on remote with rear access and extensive under house storage.
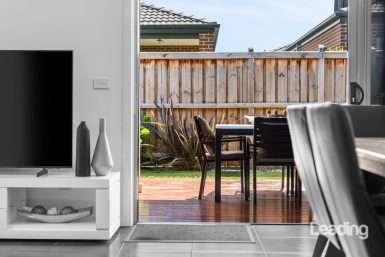
The interior is pure bliss, stepping outside transports you to paradise. A delightful extension of indoor entertaining extends to a generous decked pergola and several steps downstairs reveals a fresh, green and lush garden and lawn that is simply uplifting and as you meander through, it is a journey to a new awakening and understanding of what a truly landscaped garden should be.
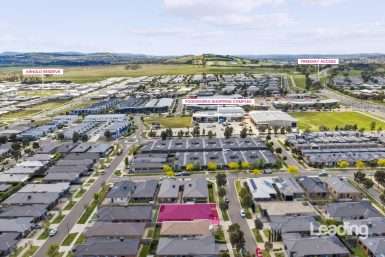
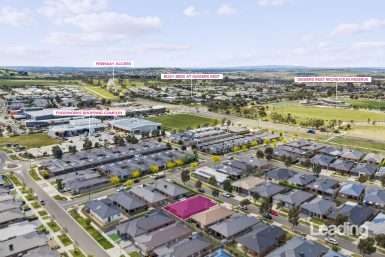
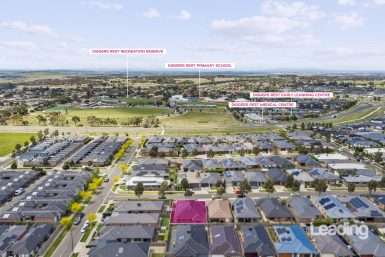
This could be your new life; one where peace and tranquillity are the norm and yet you’re close enough to all of Sunbury’s amenities; schools, child care, parks, playgrounds, train station, town centre, medical centres, major roads and freeway on ramps to have the best of both worlds. Call Adam Sacco on 0409 033 644 today to book your private inspection.
Real Estate Agent