




SOLD! ANOTHER HAPPY VENDOR!
THIS IS THE HOME THAT WILL SWEEP YOU OFF YOUR FEET!
**WATCH OUR VIDEO PRESENTATION**
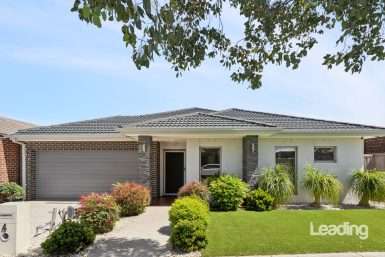
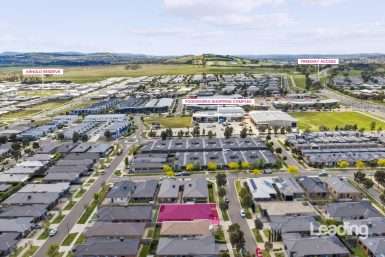
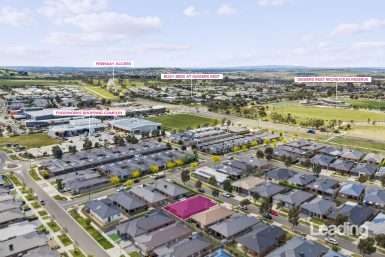
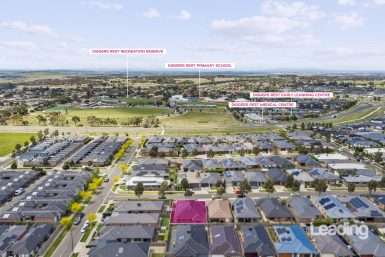
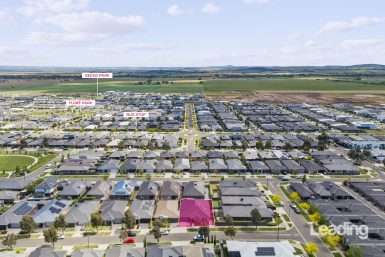
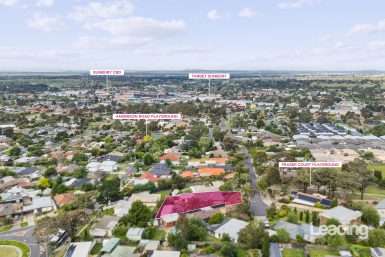
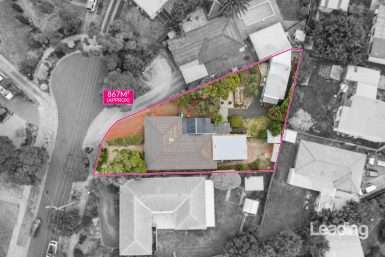
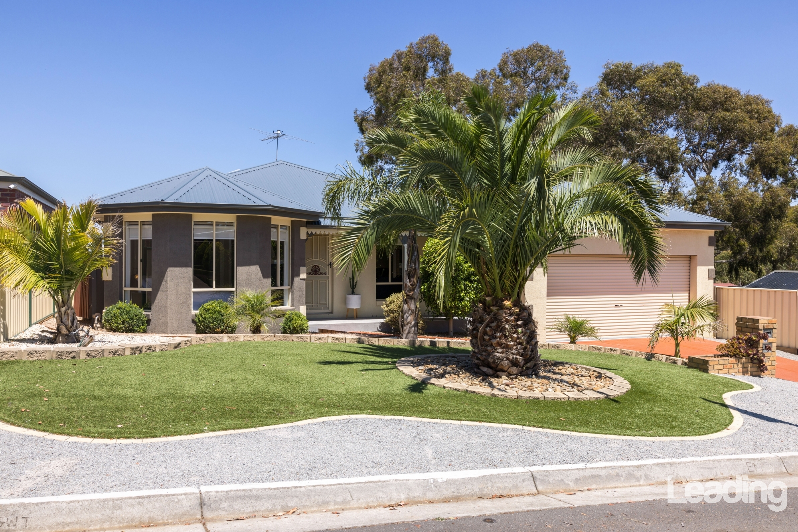
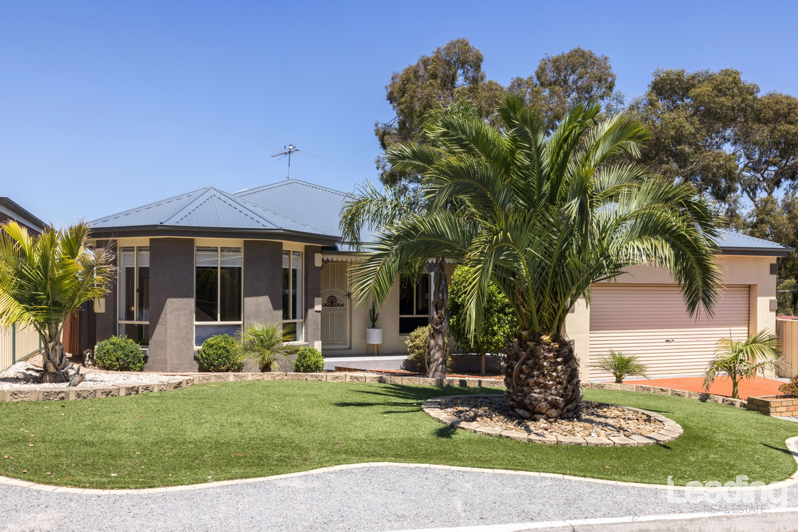
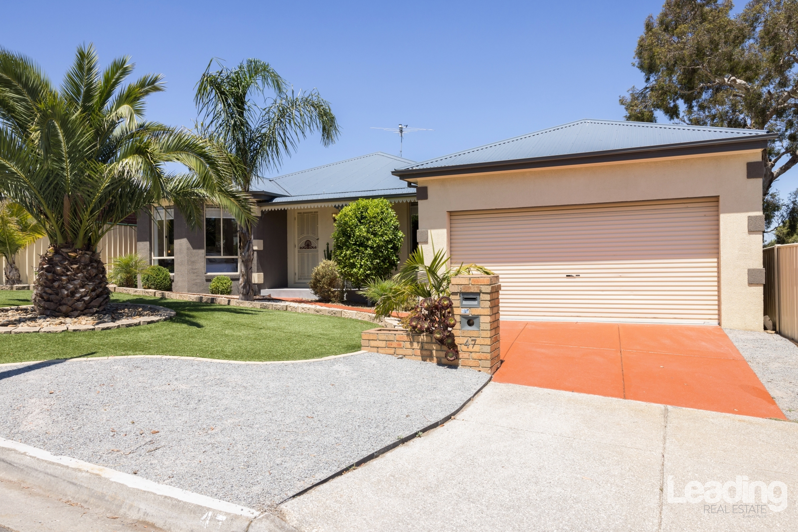
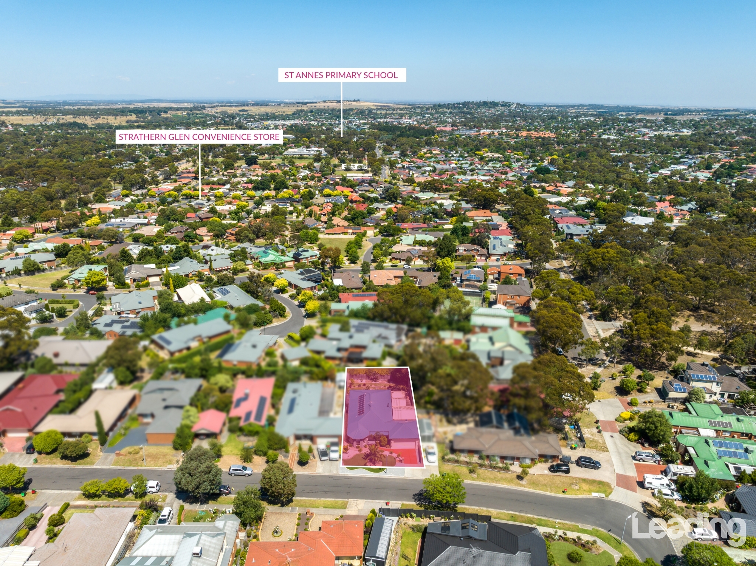
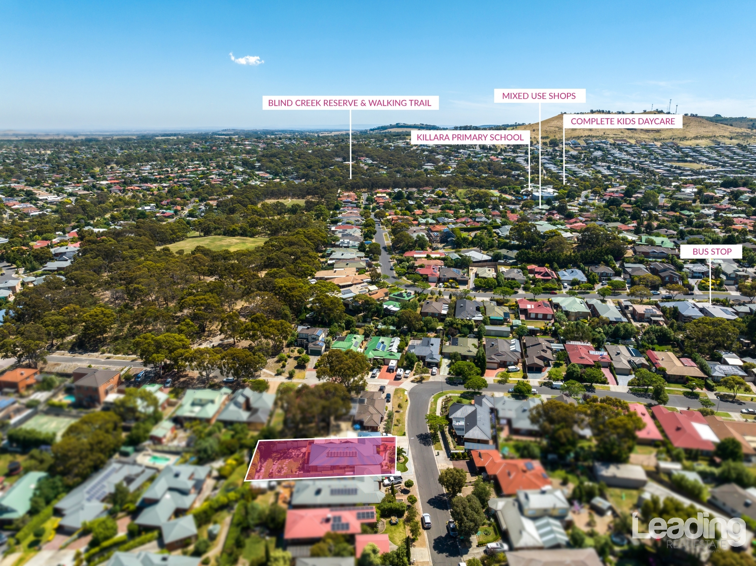
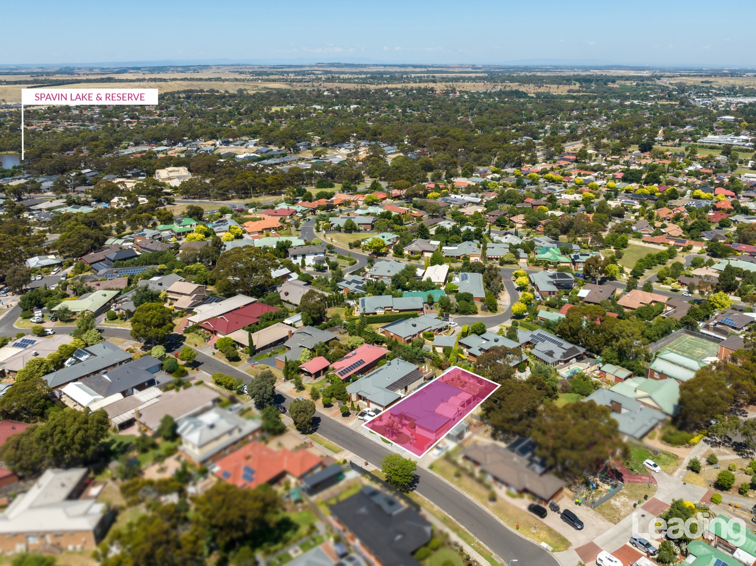
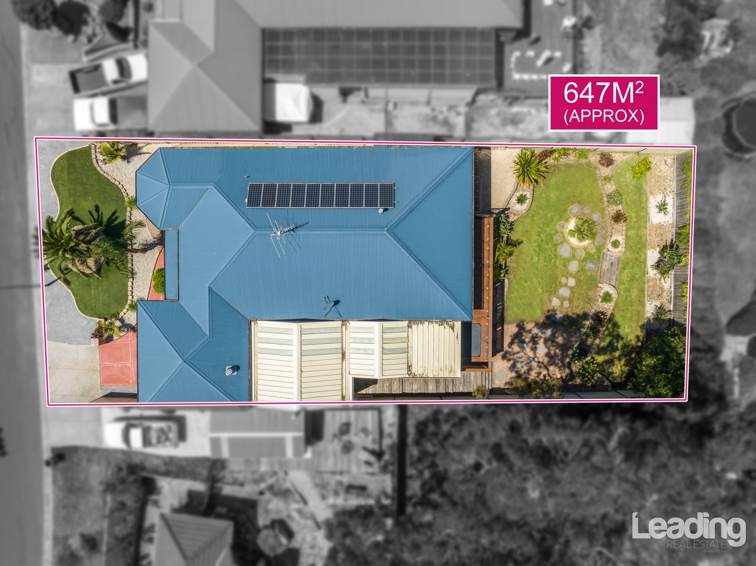
It is unequivocally clear that the owner of this stunning home positioned on a block size of approximately 647sqm has a fine-tuned approach to excellence and devotion to detail. Nestled within the Killara Estate, it is exquisite throughout, with a family ambience that permeates its entirety. Blending all the elements to deliver a beautiful example of perfection it is absolutely one of a kind that demands your attention.
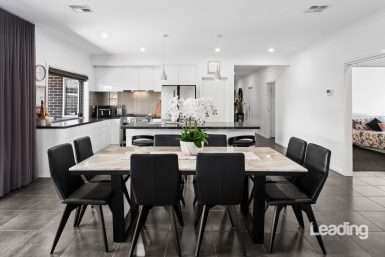
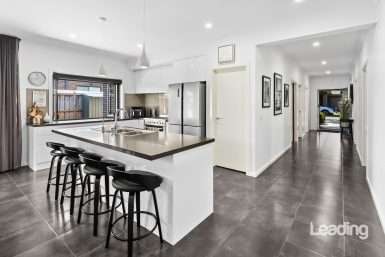
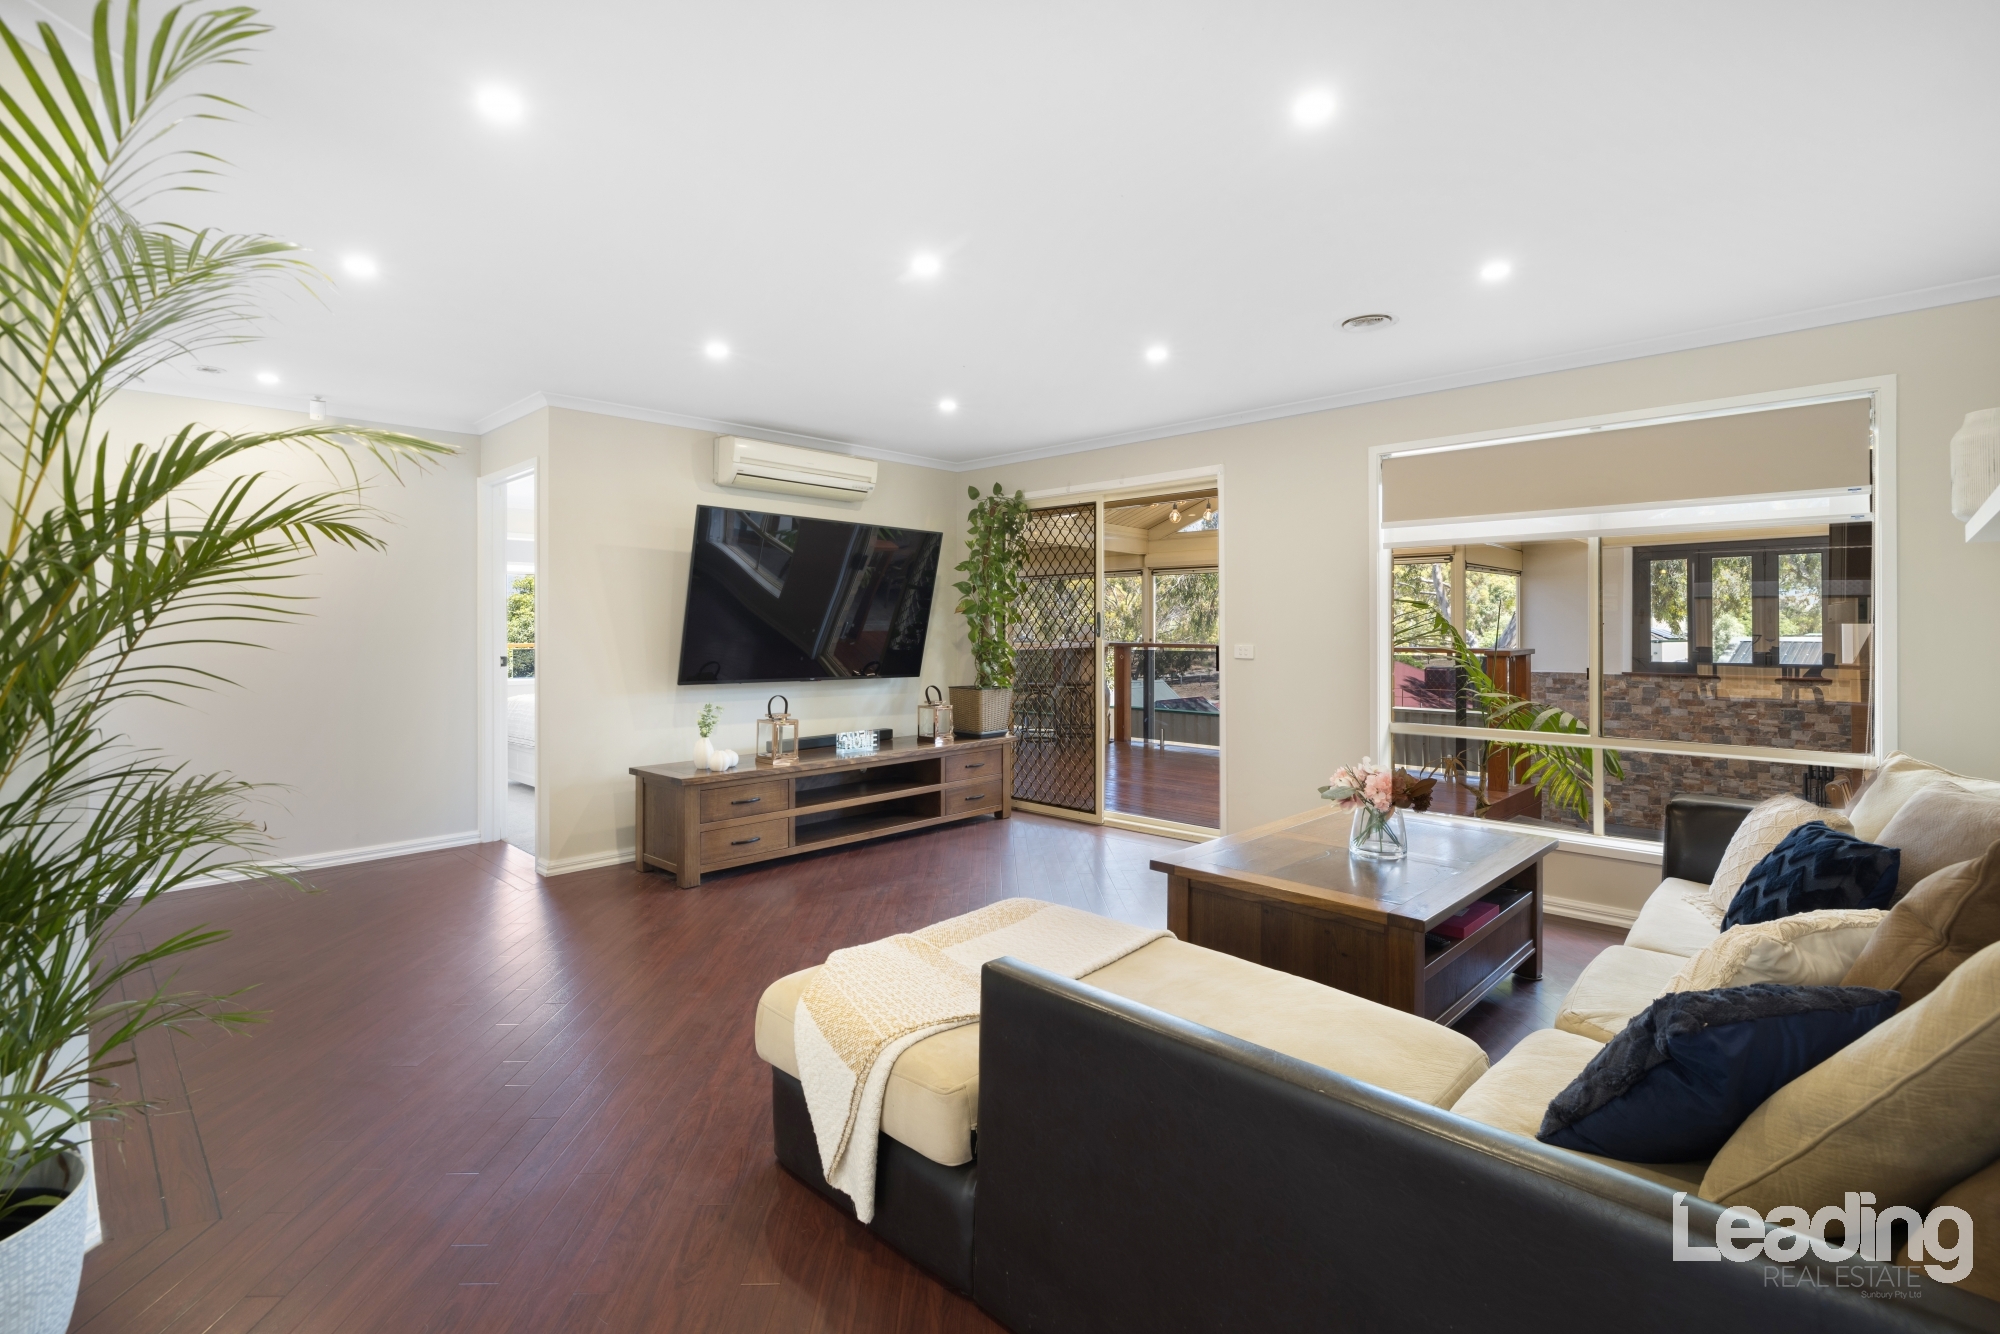
Stepping inside, the free-flowing floorplan, abundance of natural light and sheer space is immediately apparent. The lounge/dining at the front of the home is generous in size allowing for multiple styling options and versatile functionality. Moving through to the heart of the home, a wonderful family living area is revealed. Adjacent to the kitchen and meals area, it is such a cohesive space that continues through to what can only be described as one of the best exponents of an outdoor entertaining area you’ll see.
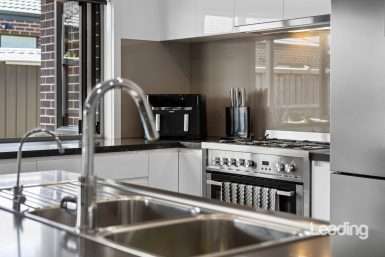
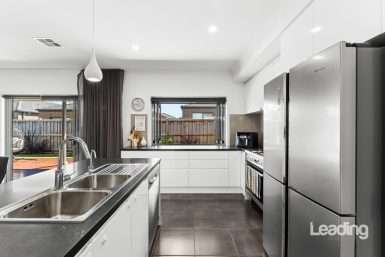
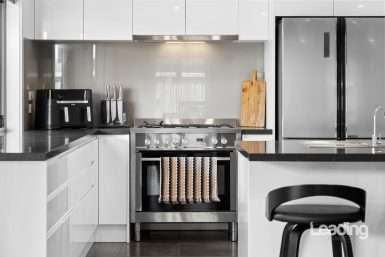
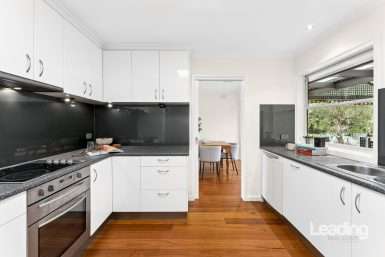
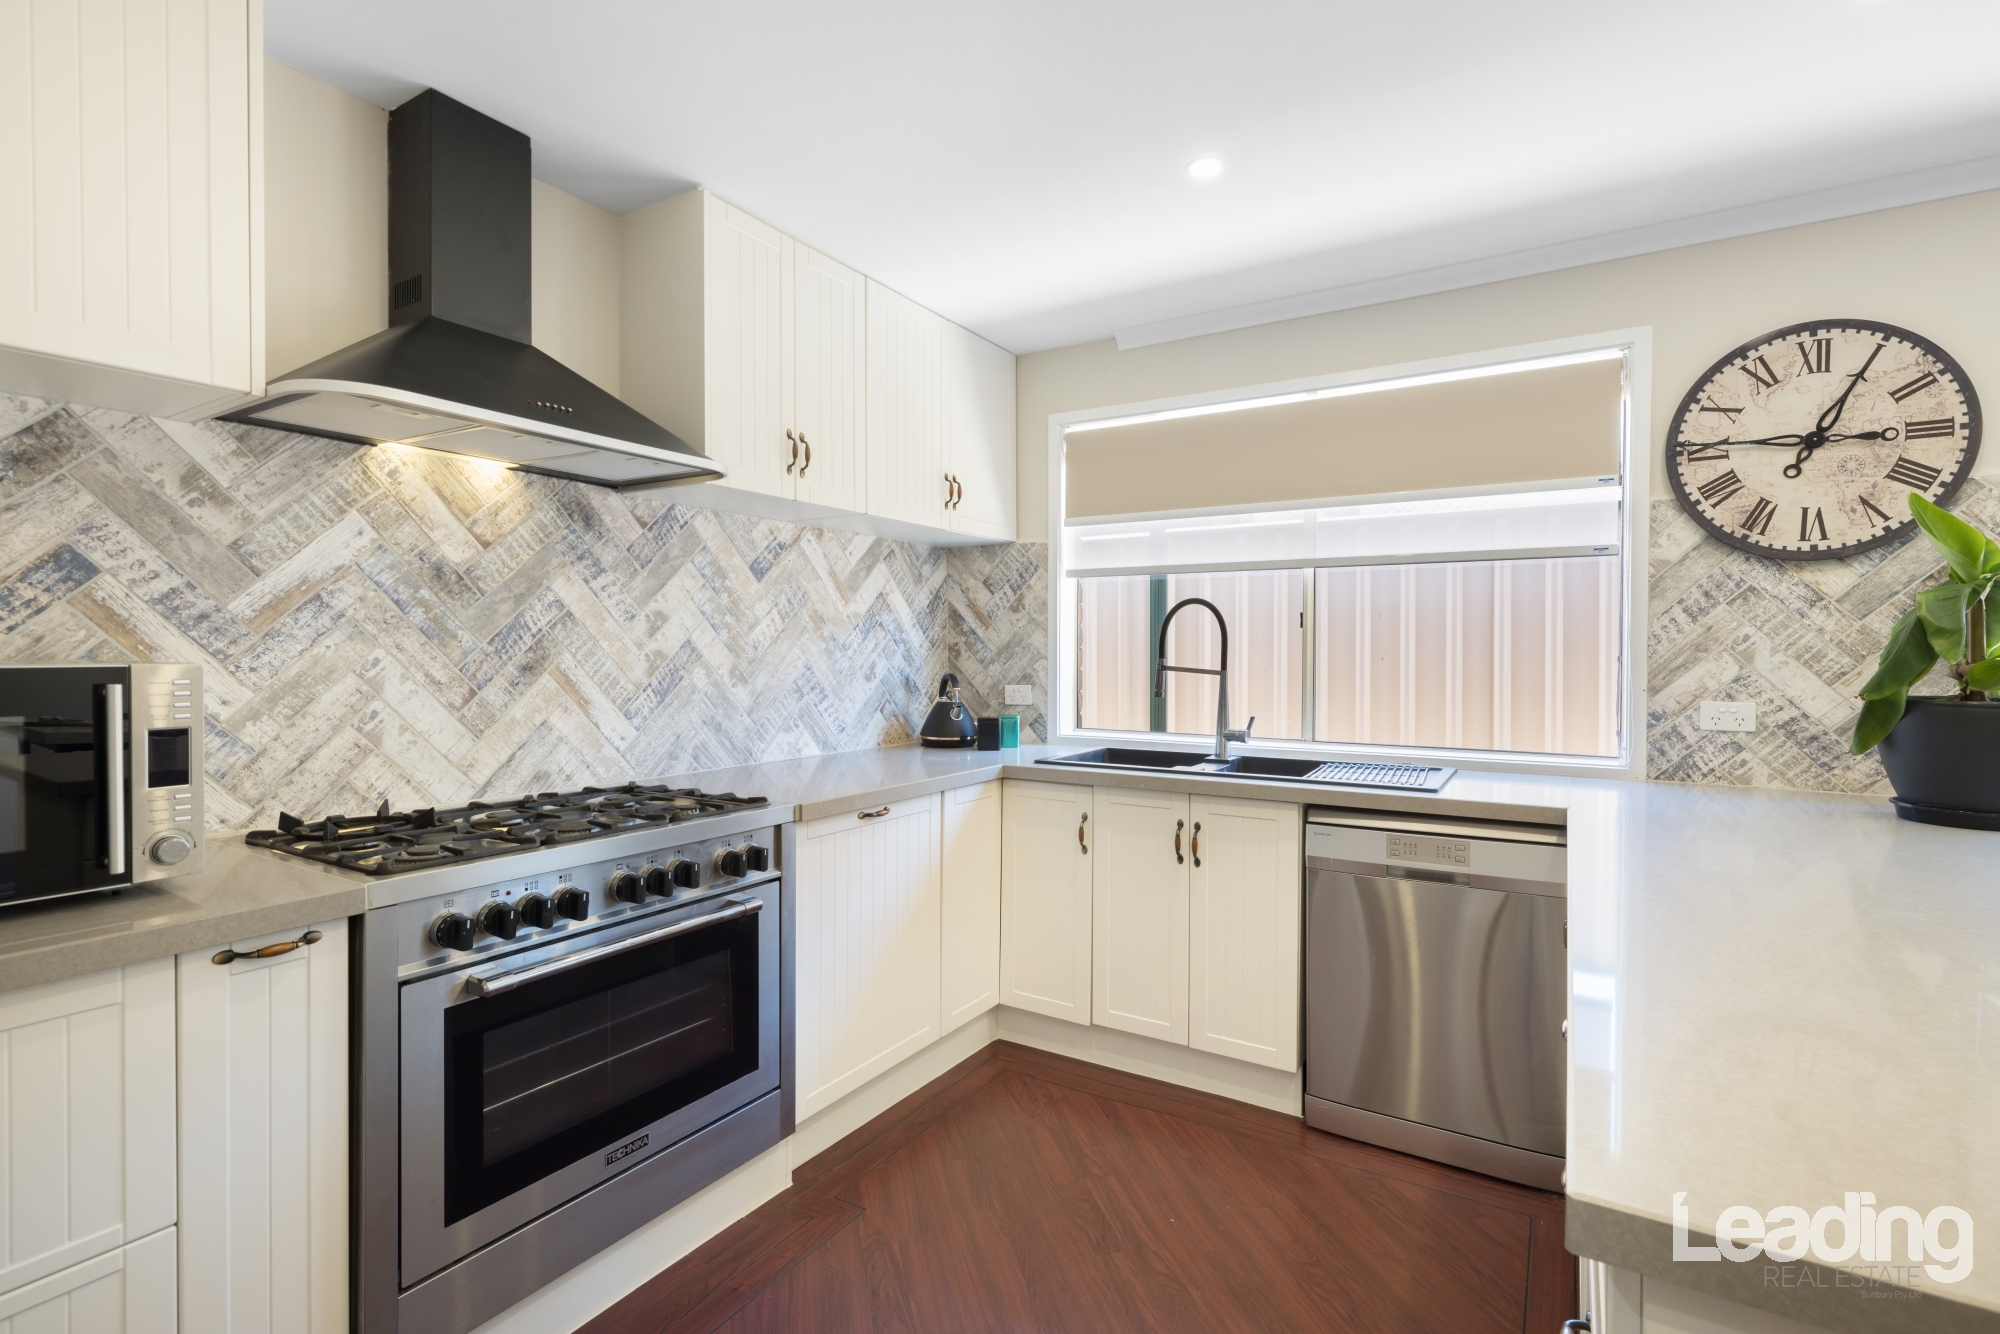
For quality entertaining, a standout kitchen is a must! Starting with the huge fridge space, you’ll also enjoy a 900mm upright oven, canopy rangehood, dishwasher and abundance of bench space, stone bench tops, corner pantry and good mix of cupboards and drawers; all brilliantly highlighting the stunning herringbone tiled splash back in a rustic mixture of neutral hues. It is simply stunning without compromising on ease of use!
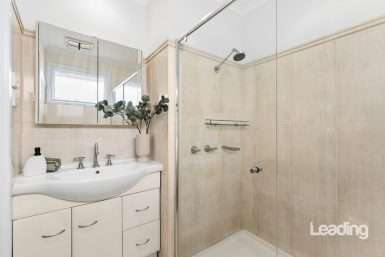
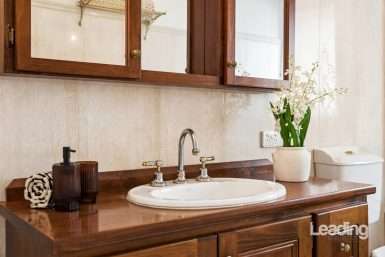
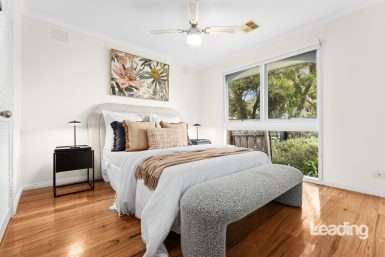
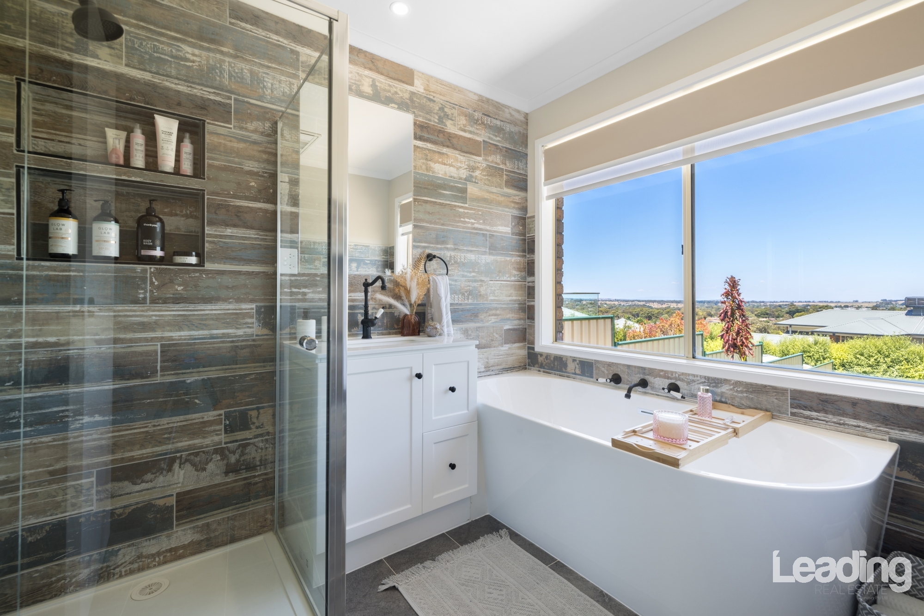
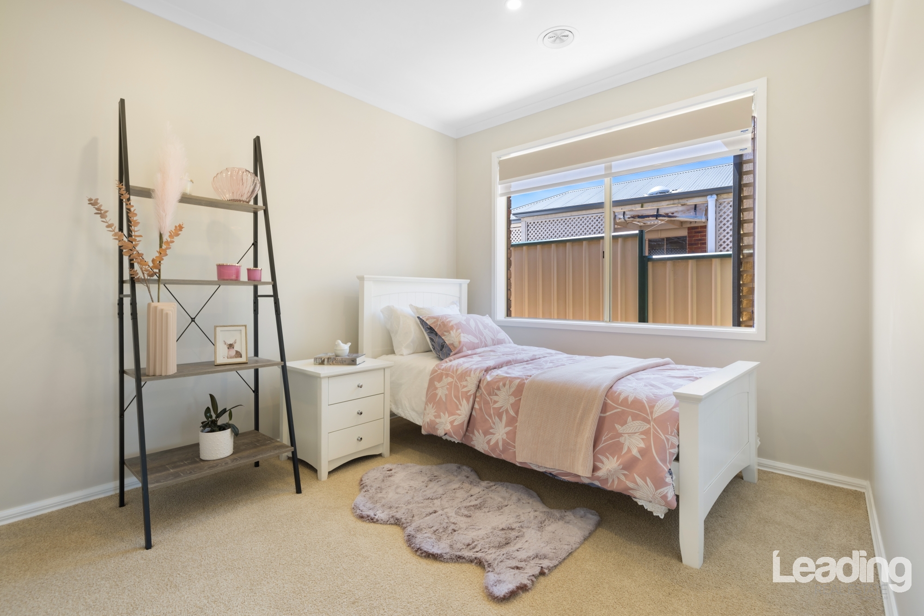
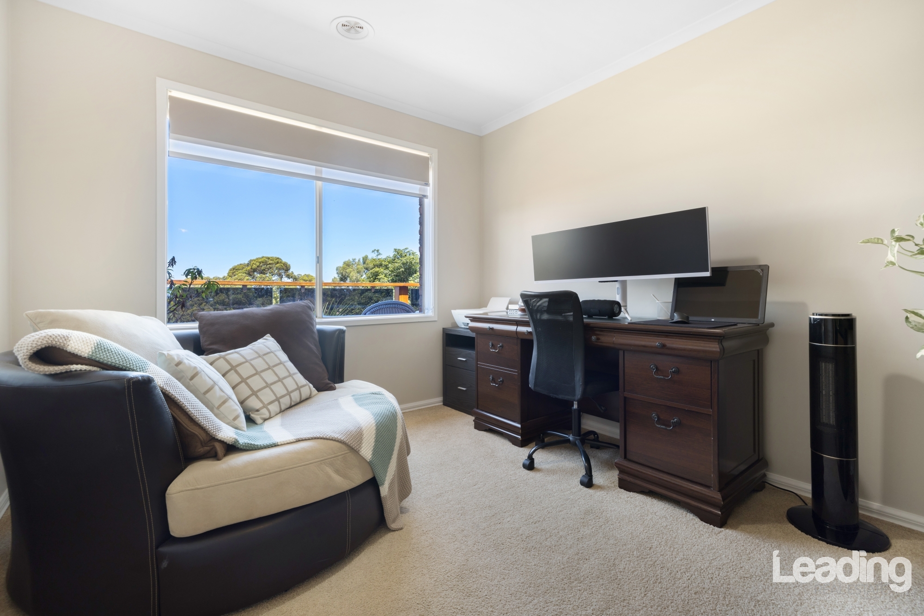
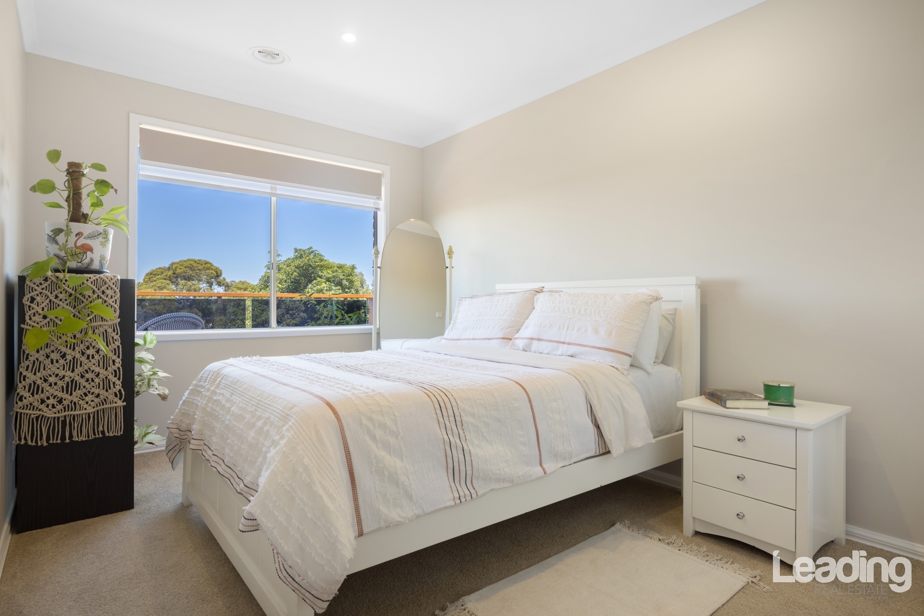
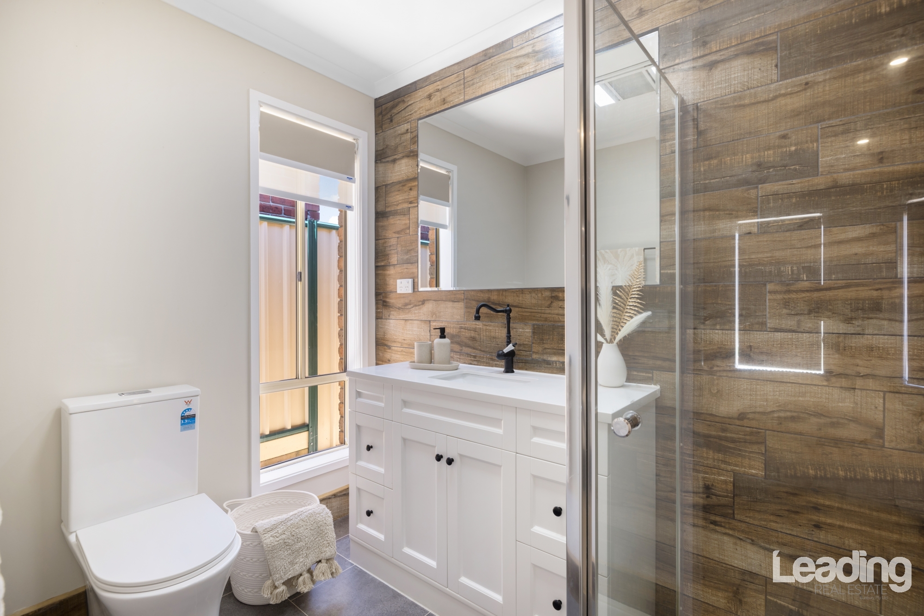
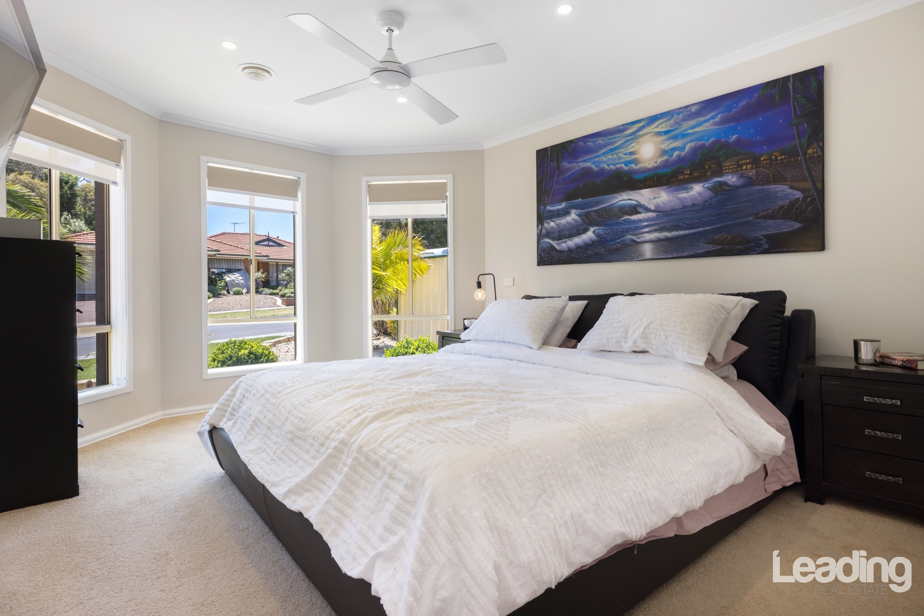
Accommodation provides a total of four bedrooms. The master presents with a beautiful ensuite, fitting for a home of this calibre. Gloss white cabinetry with contrasting black knobs and tapware and beautiful timber look tiling as a backdrop create a classy contemporary look and complement the spacious bedroom that enjoys positioning at the front of the home, away from the auxiliary bedrooms at the rear. Whilst the master has a walk-in robe, two of the three remaining bedrooms have built in robes, and all are serviced by a separate toilet and an equally gorgeous main bathroom that also provides a lovely deep bath in which to unwind and relax.
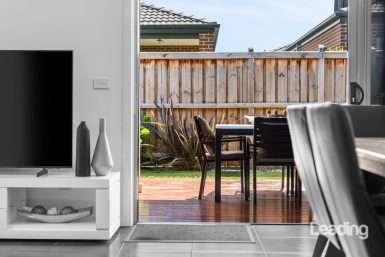
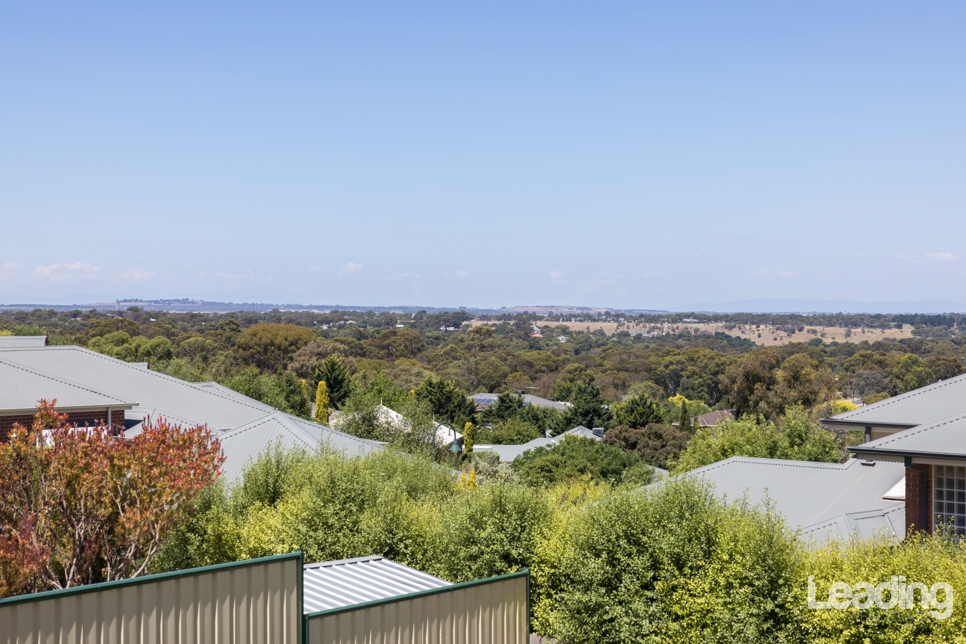
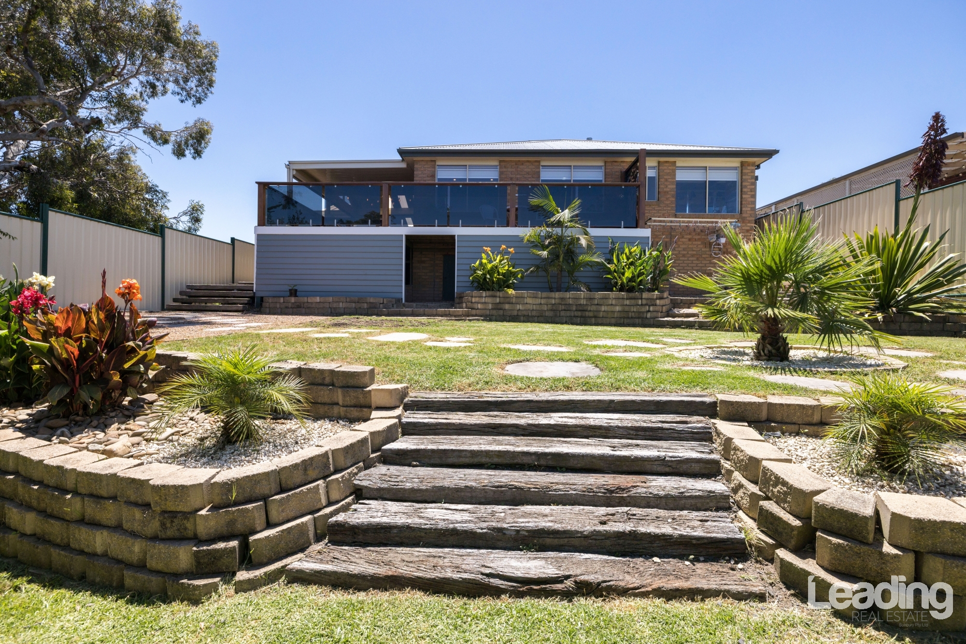
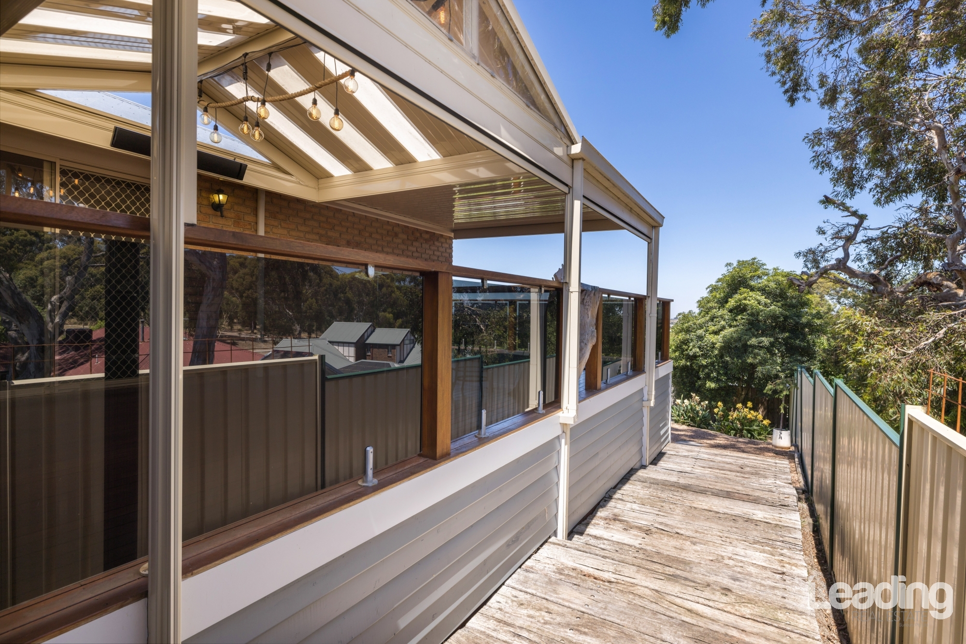
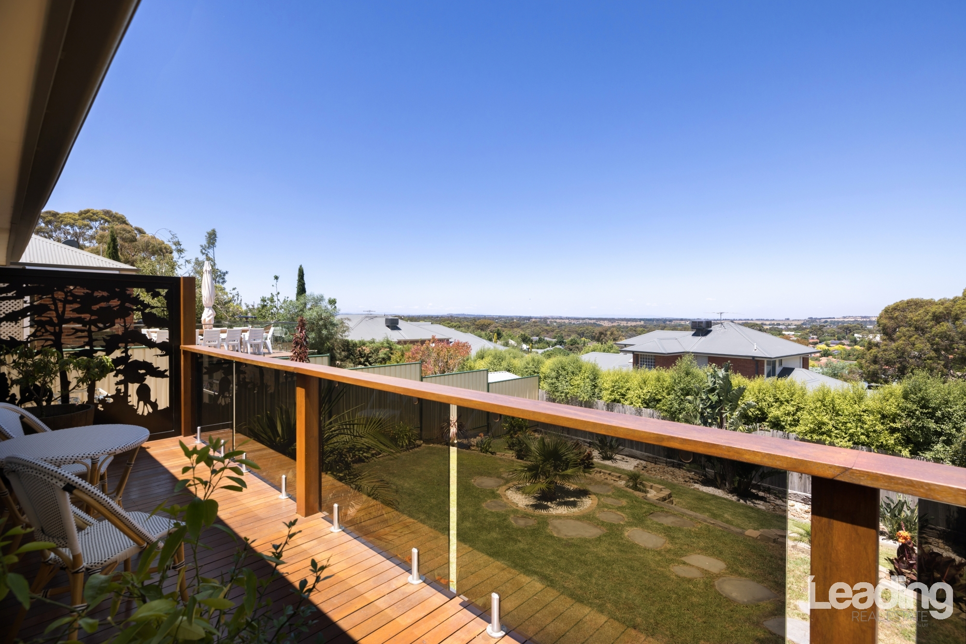
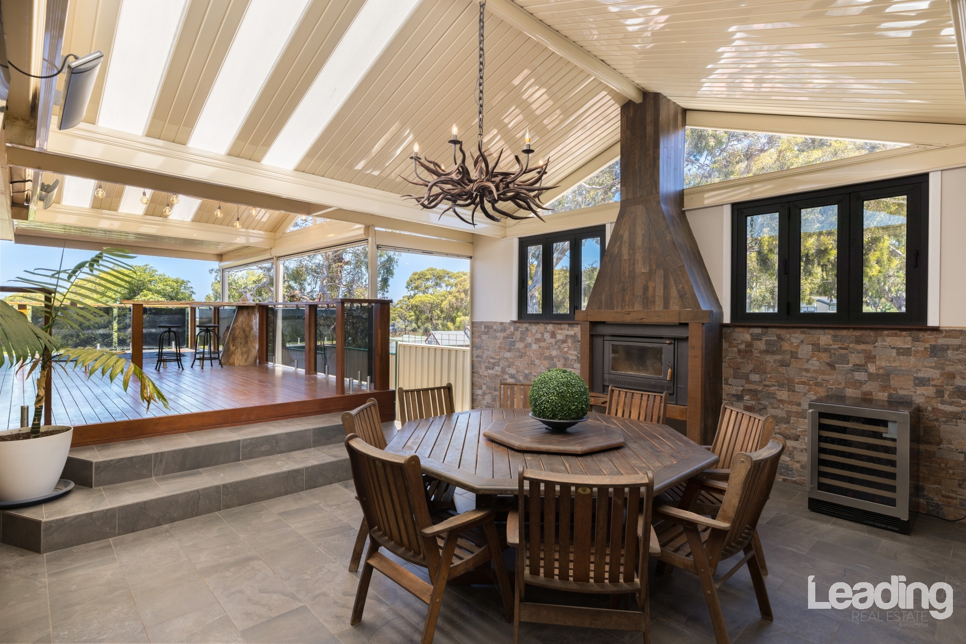
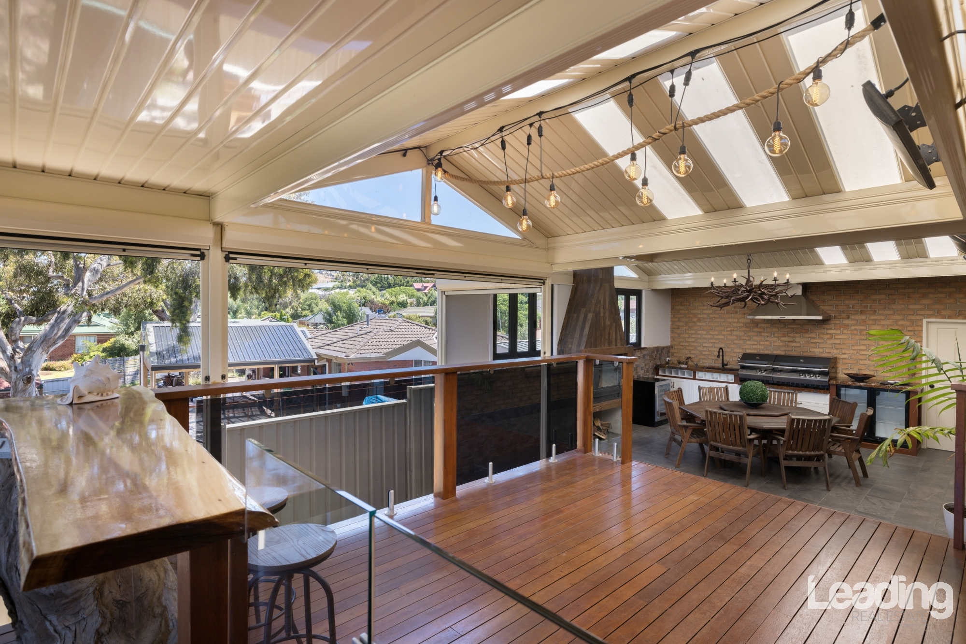
The cohesive design of the outdoor entertaining really does encapsulate the idea of entertaining at its best. A step-down barbecue area is intimate within an area that will easily cater for a crowd with extensive wrap around decking continuing under cover and out to an open balcony at the rear from where you can enjoy exquisite views! Your step-down area incorporates a built-in outdoor kitchen that includes a canopy rangehood, wood fire, stunning resin antler chandelier similar to that seen on “The Block” and access from the garage.
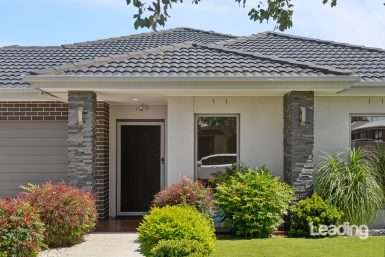
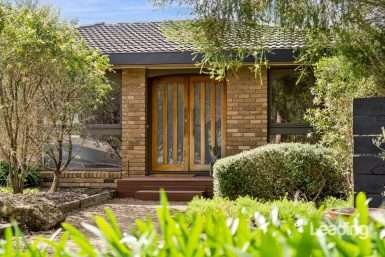
Enhancing what is already amazing, you’ll also appreciate ducted heating, 2 x split systems, dual blinds, bay window to master bedroom, ceiling fan, high quality, easy care low maintenance flooring, downlights throughout, feature fretwork, neutral colour scheme, laundry with external access, Colorbond roof, bullnosed front verandah with fretwork, double garage on remote with epoxy resin finish to the floor and under house storage.
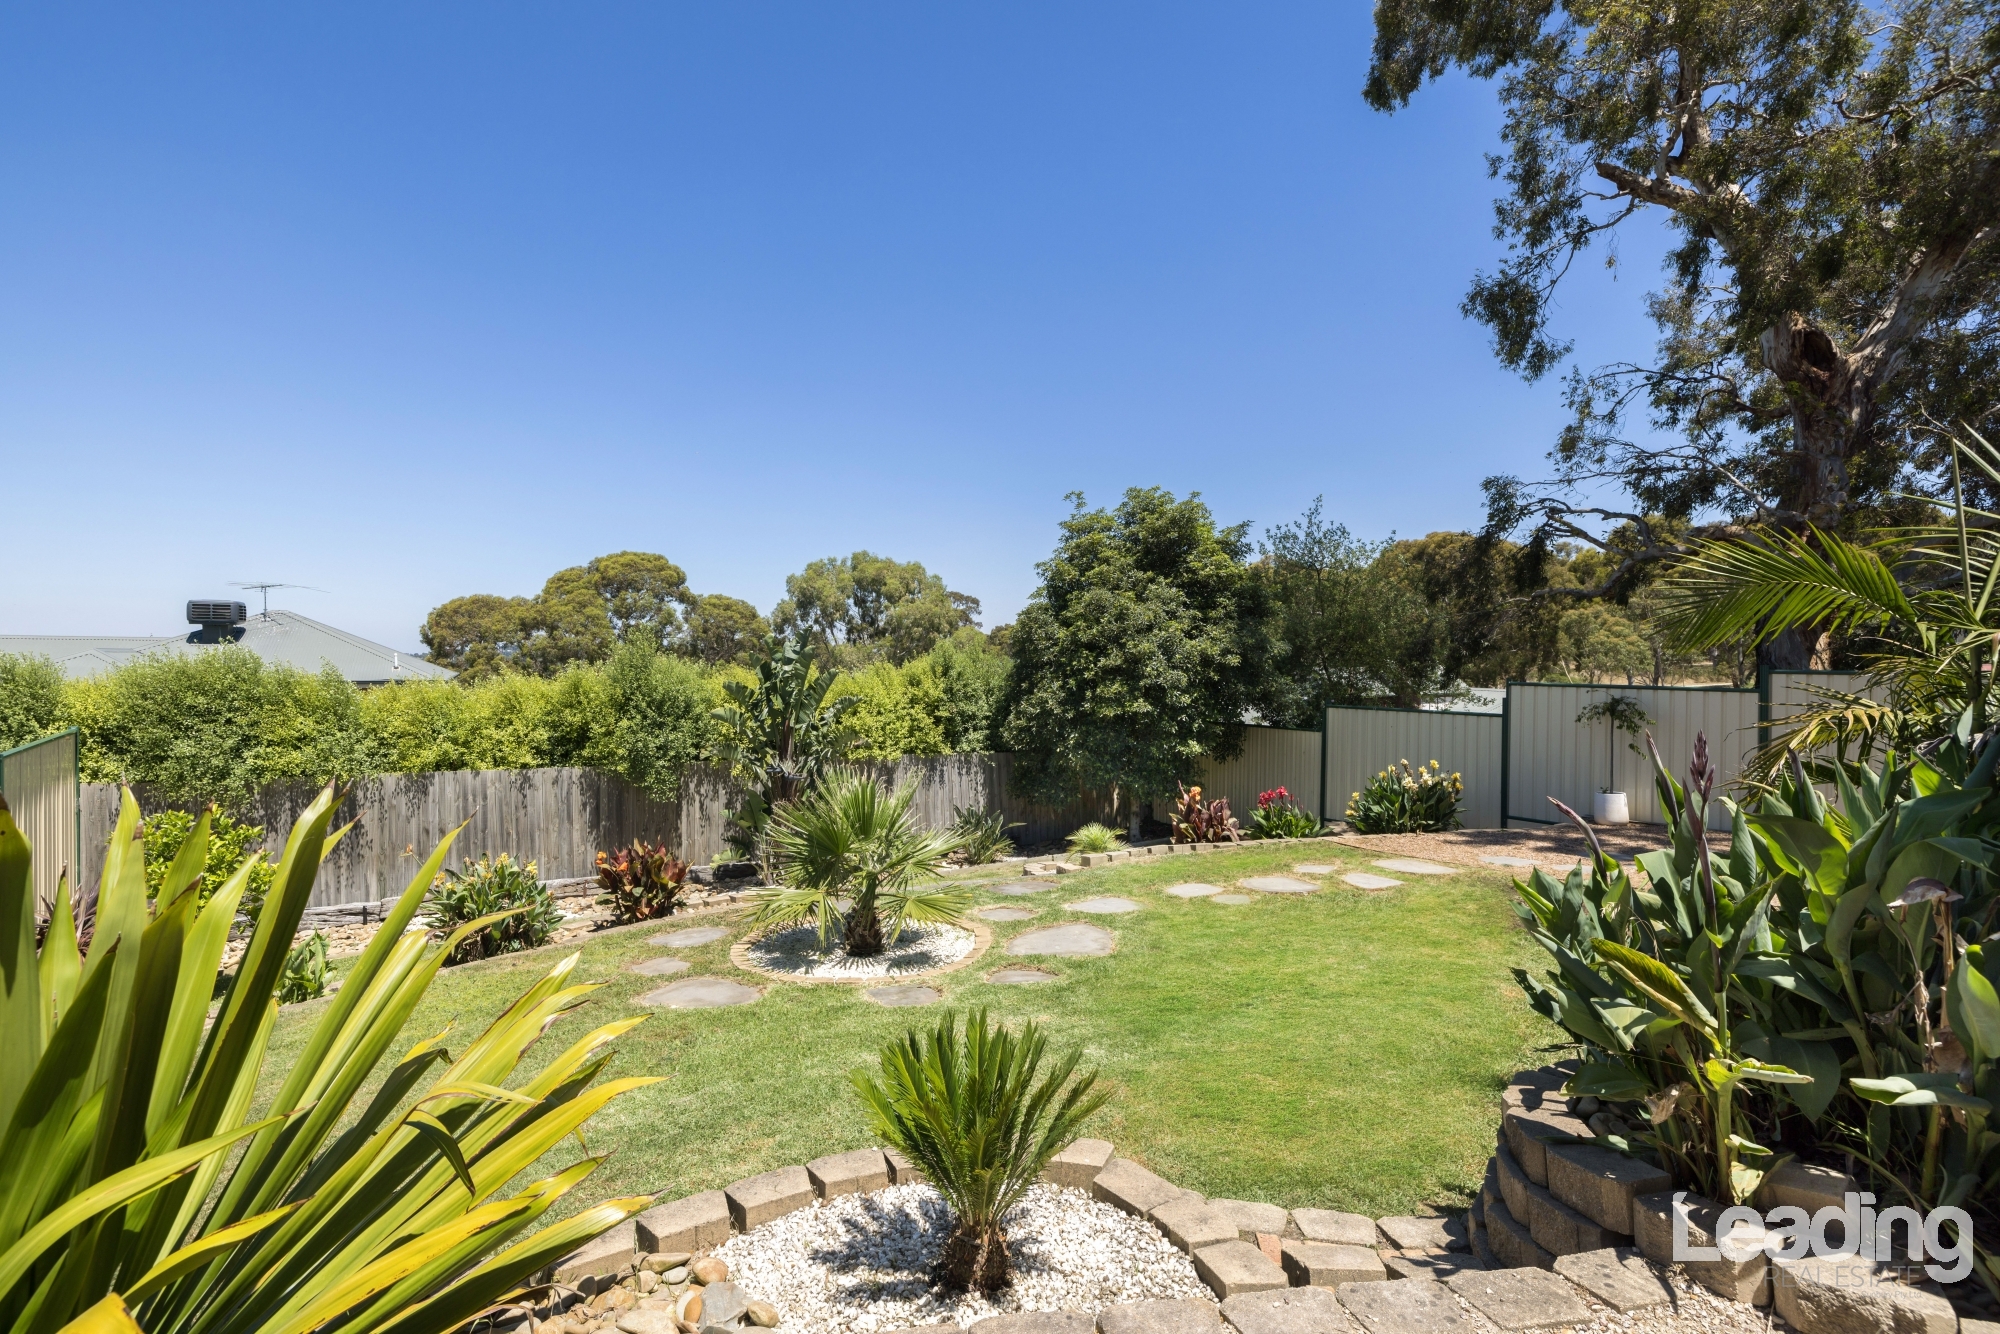
Your front yard is a beautiful established garden oasis whilst at the rear neat, sensible landscaping provides the perfect play setting for children and pets with steps down to another expanse of lawn across the rear. The rear yard is accessed via unique railway sleeper steps from the decking.
Not to be missed, this home rightfully deserves the number one position on your inspection list. If you would like further information or to arrange an inspection, call Adam Sacco on 0409 033 622 today!
Real Estate Agent