SOLD! ANOTHER HAPPY VENDOR!
HARNESS YOUR INNER ZEN.
**WATCH OUR VIDEO PRESENTATION**
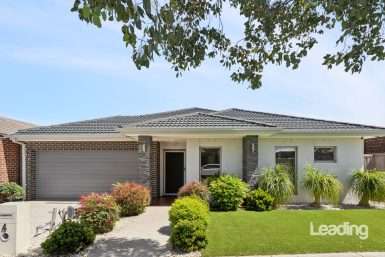
A life of inner peace and tranquility extends to what you surround yourself with … the environment that is in touch with nature … a light filled home with a free-flowing floorplan and an ambience of calmness to help you unwind at the end of a busy day.
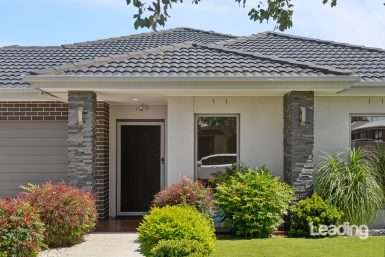
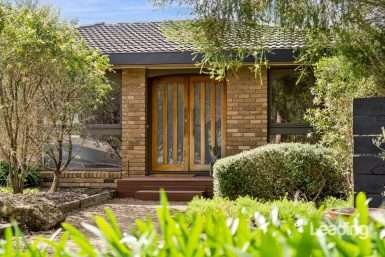
Dulcet earthy tones are a backdrop to this lovely home where quality inclusions are balanced with the thought, love, and consideration that a premium property deserves. Offering three living areas, the first, a formal lounge is at the front of the home and enjoys streetscape views.
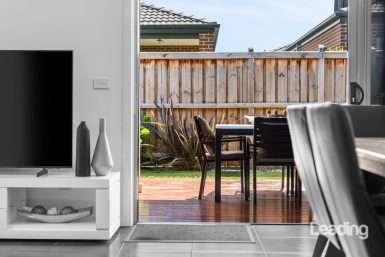
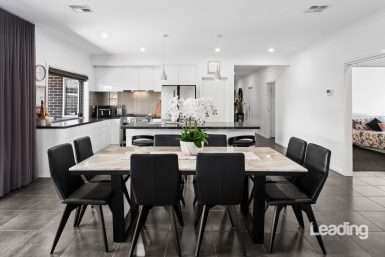
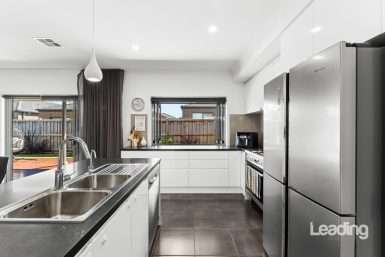
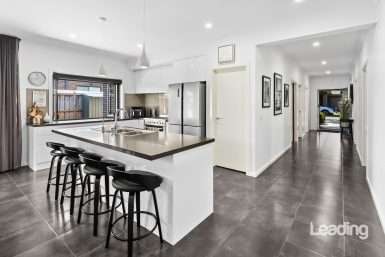
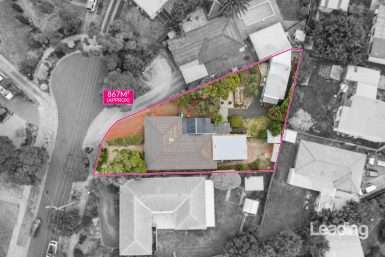
Central to the home the open concept kitchen, meals and living space is cohesive, a place where good conversation will lead to shared hopes and dreams and where memories will be made. The semi-adjoining third living space is a multi-functional room. It could be a designated living area, a rumpus or playroom, and even provides an optimal extension of grand entertaining space which, in conjunction with the easy flow to the travertine tiled, outdoor alfresco area, is simply superb! Secure, high fencing ensconces your family within its walls, bamboo borders the perimeter and sways gently in a soft breeze, calming and reassuring while you sit, relax and enjoy your landscaped rear yard.
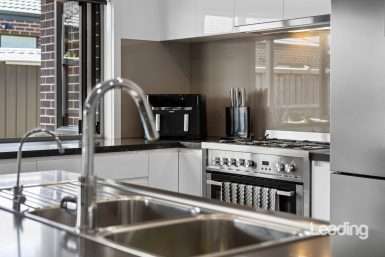
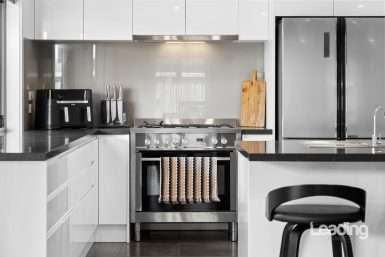
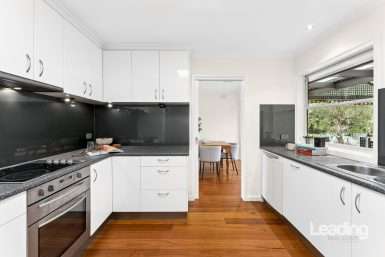
Boasting a quality 900mm Ilve upright oven and rangehood, undermount sink, 40mm stone bench tops and an abundance of drawers and storage space including a pantry, your kitchen is a model of perfection highlighted by the inclusion of crisp, white plantation shutters. This is a kitchen fit for an executive chef and if you’re not one yet, you soon will be!
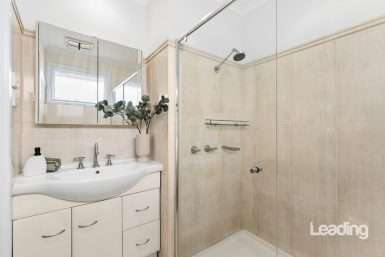
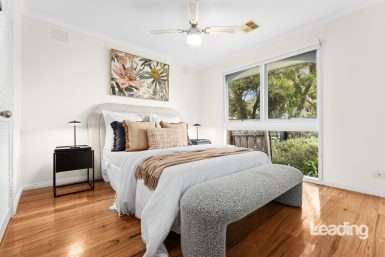
Accommodation includes four bedrooms; well-spaced for privacy and each with built in robes. The master occupies a prime position at the front of the home and boasts the inclusion of a well-planned, “dream come true” walk-through robe that will leave you excited at the prospect of so much storage and yet there’s still more! Beyond the robe, your ensuite Is divine! Covering a large footprint with an oversized shower, extensive vanity stone tops and twin basins, freestanding bath with floor plumbed tapware and a separate toilet, it is next level perfect!
Enticingly perfect, the home also enjoys ducted heating, split system cooling, ceiling fans, high ceilings, tall doors, custom sliding door, plantation shutters, easy care low maintenance timber look flooring, shared family bathroom, laundry with internal access, direct access to and from the double garage through the dining room, exposed aggregate driveway and path, travertine tiling to the alfresco area as well as a generous yard which is perfect for kids and pets.
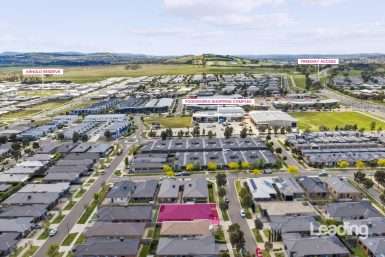
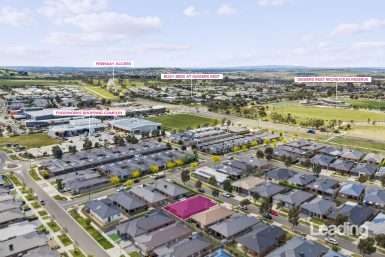
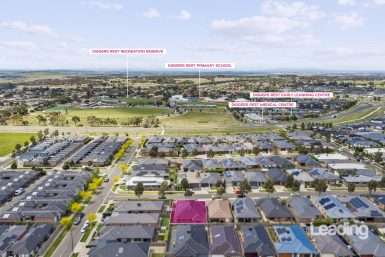
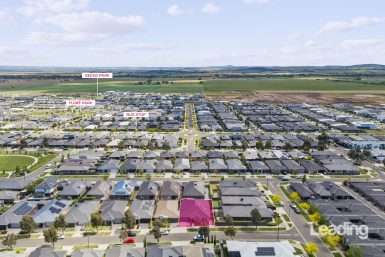
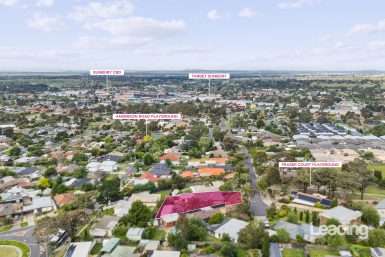
Nestled away from main roads, position allows for walks in the fresh air to Spavin Lake Reserve, Kismet Creek and other nearby parks and playgrounds. Easy access to nearby schools, childcare centres, major roads, Sunbury town centre and train station as well as freeway on ramps ensures all liveability factors are covered! Call Adam Sacco on 0409 033 644 today to arrange your private inspection.
Real Estate Agent