






SOLD! ANOTHER HAPPY VENDOR!
CHARACTER, CHARM AND A PERFECT PARADISE!
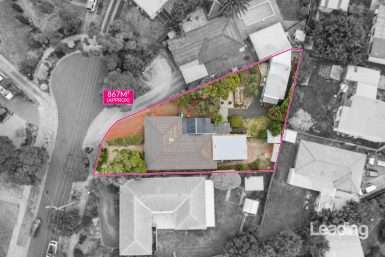
Situated on a generous block size of approximately 887sqm this home is the epitome of consideration, forethought, and planning. It is abundantly evident that the resultant home is an experience, enveloped in flawless presentation, love and quality inclusions.
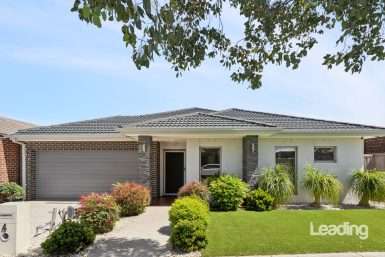
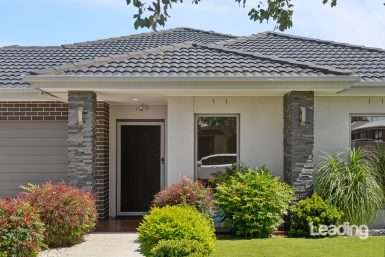
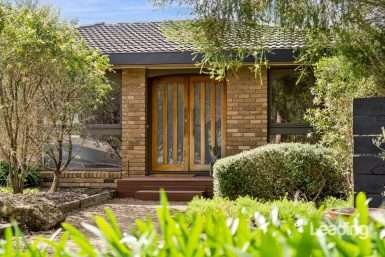
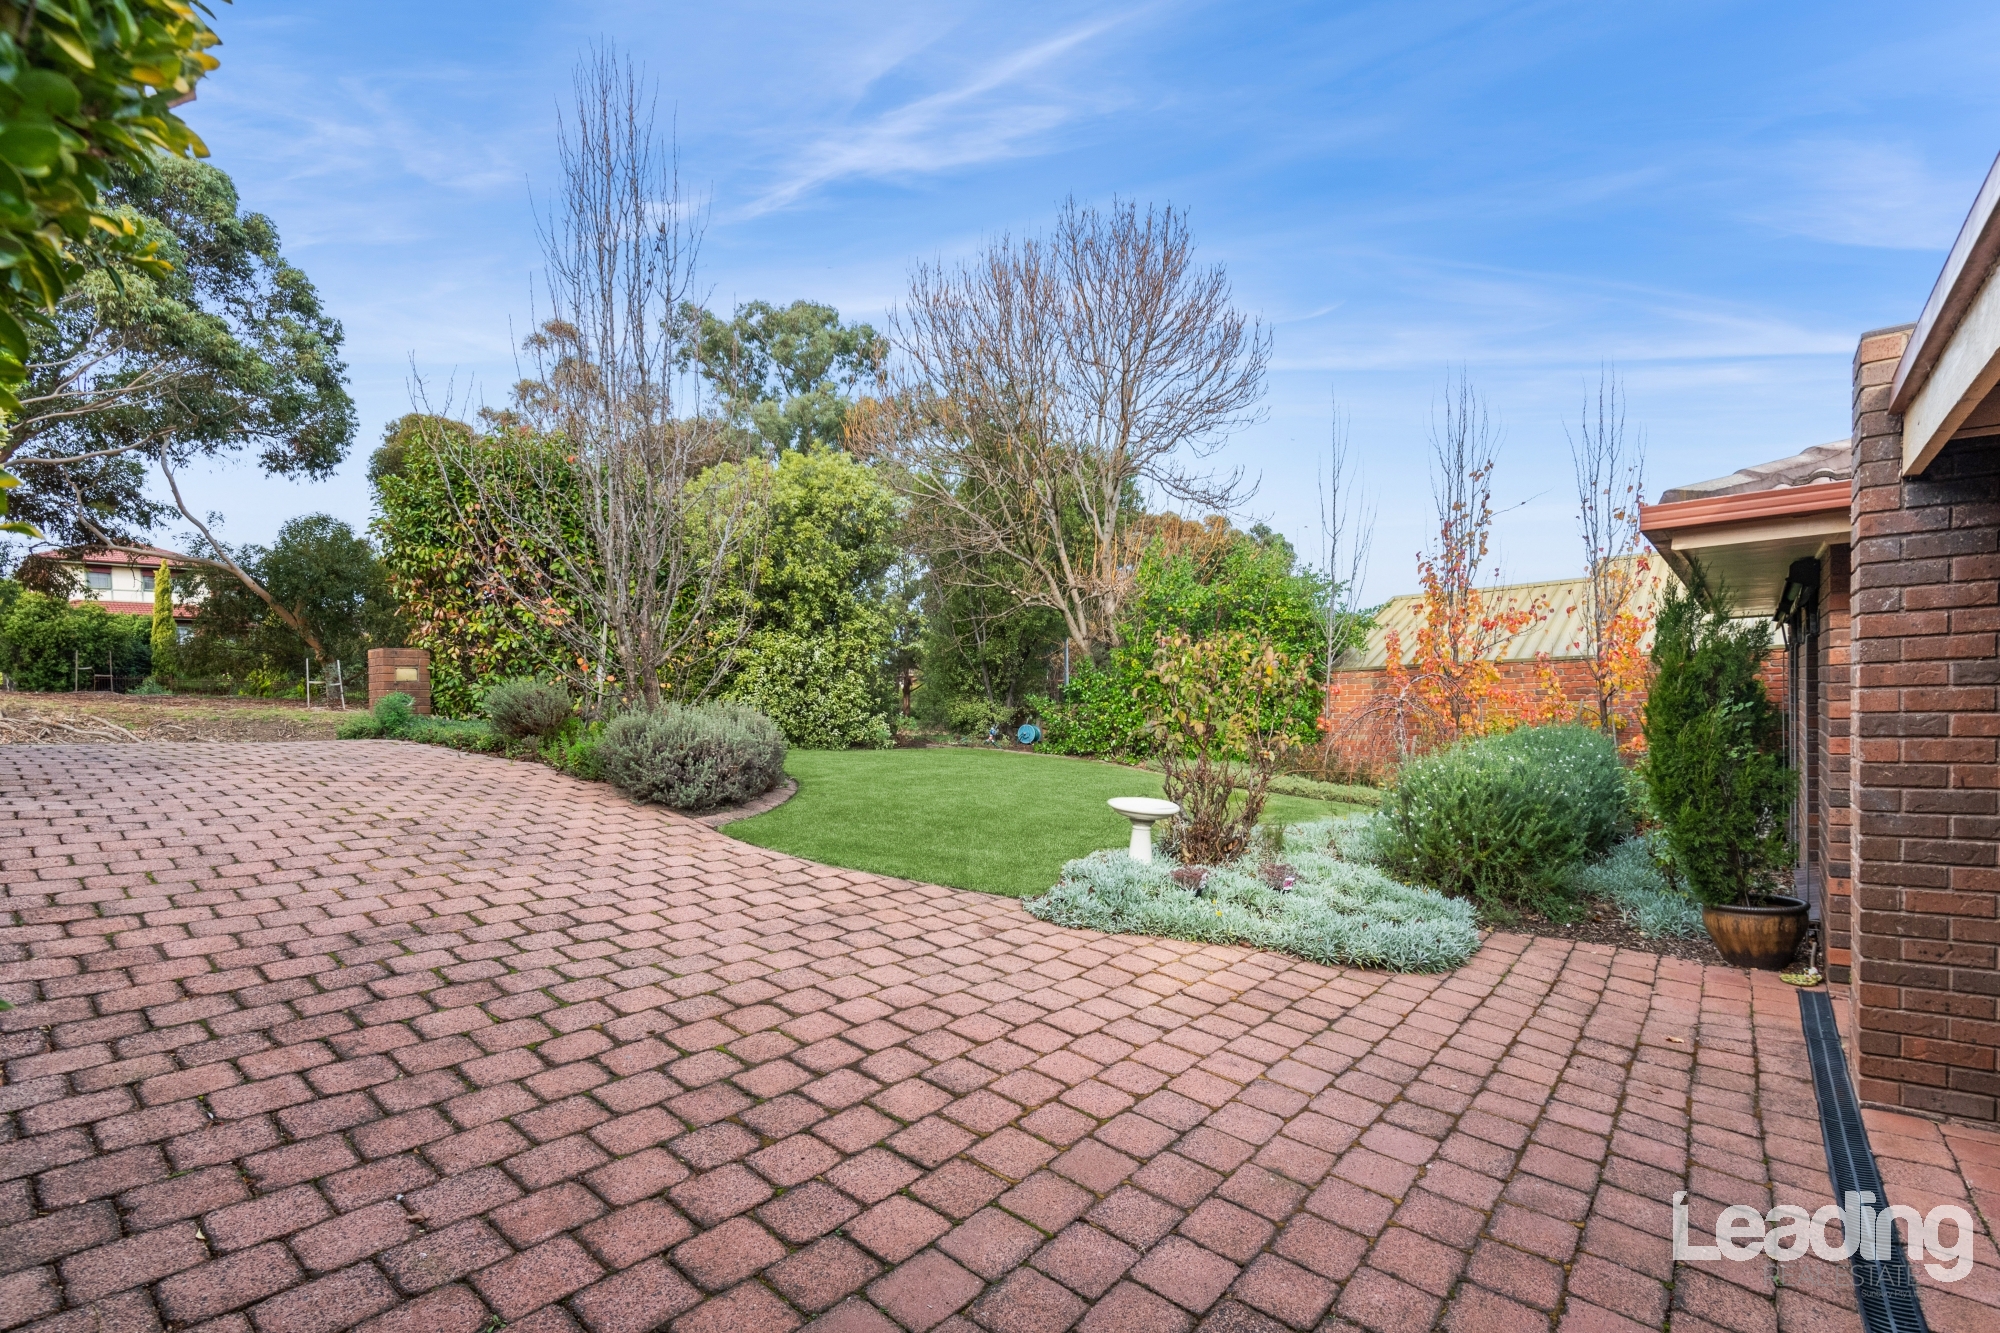
Set back off the street, a wide frontage is framed by pretty gardens and presents with ample carport and off-street parking space the size of which, only becomes apparent as you approach the home, but stepping inside is where your journey really begins. You’re immediately received into an entry-cum mud room; a genuinely separate space from where you’ll step through bi fold doors and into the main home. Here, the lovely leadlight, warmth of timber and exposed brickwork together create an indescribably comforting ambience and underscore the integrity of the home.
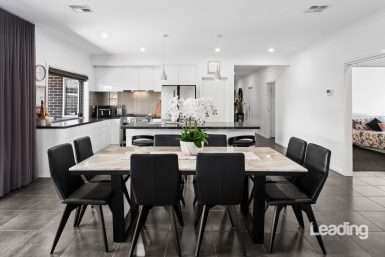
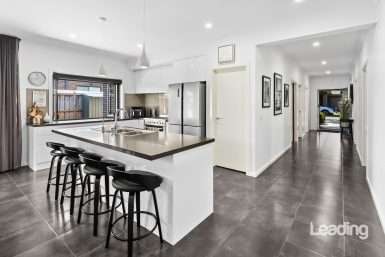
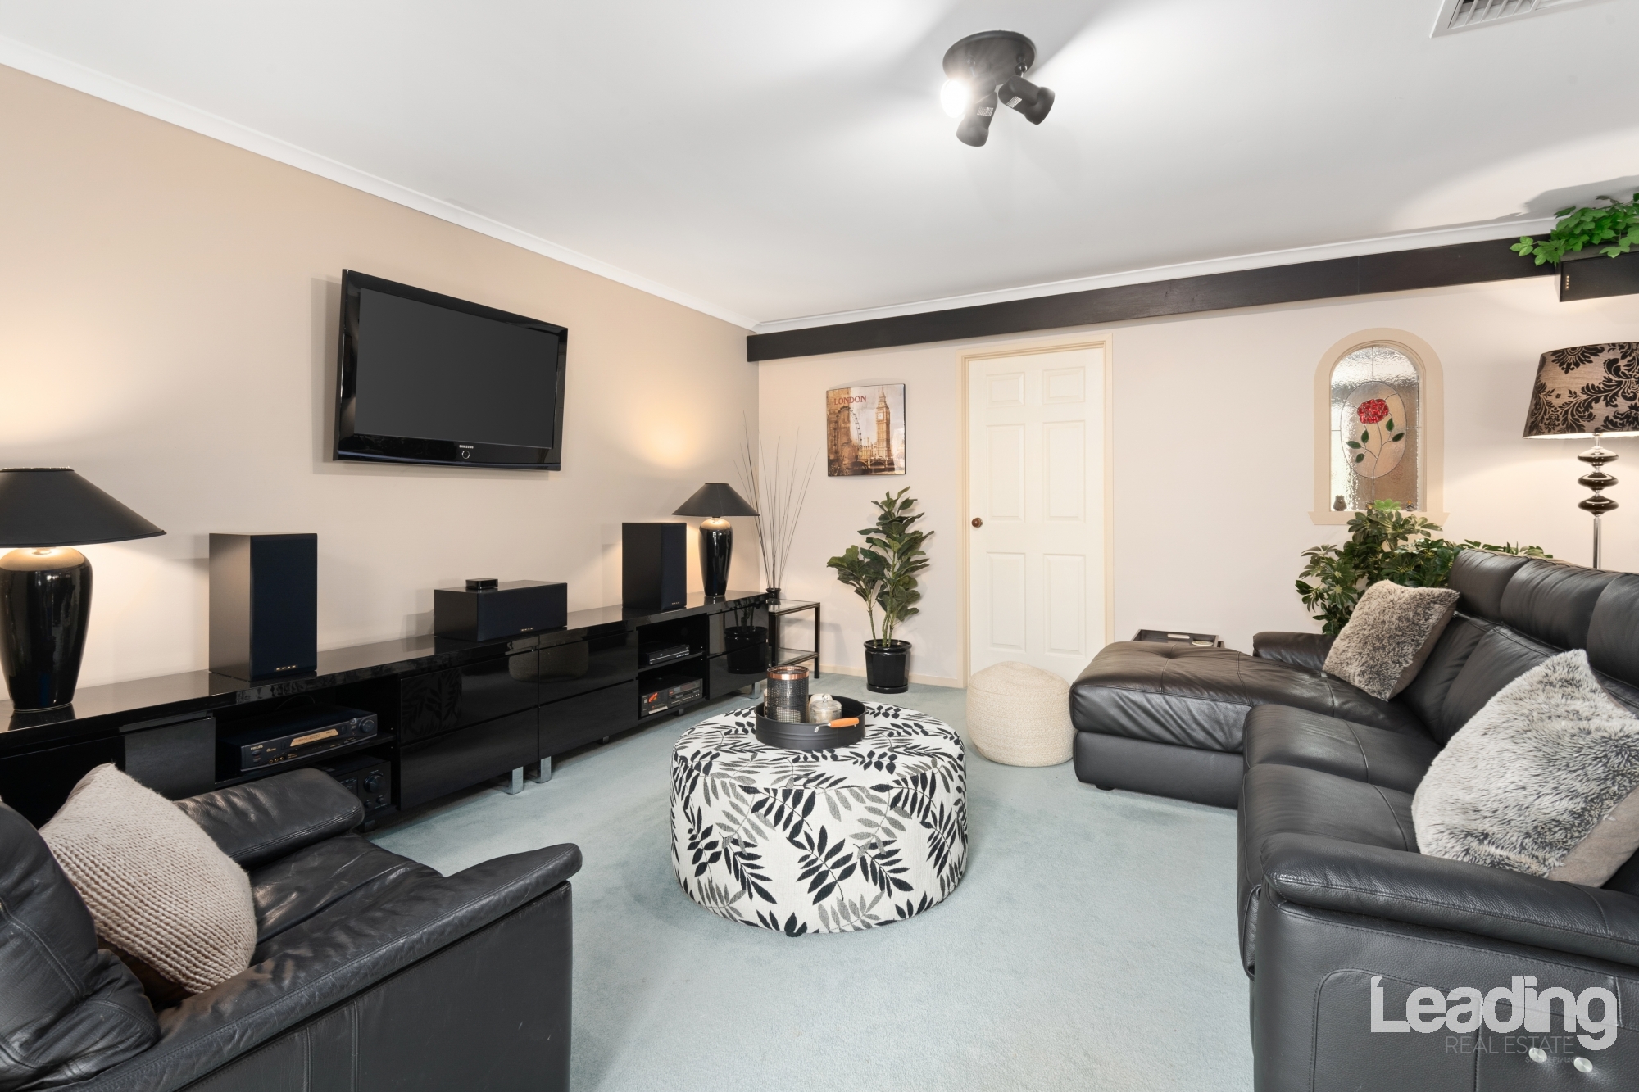
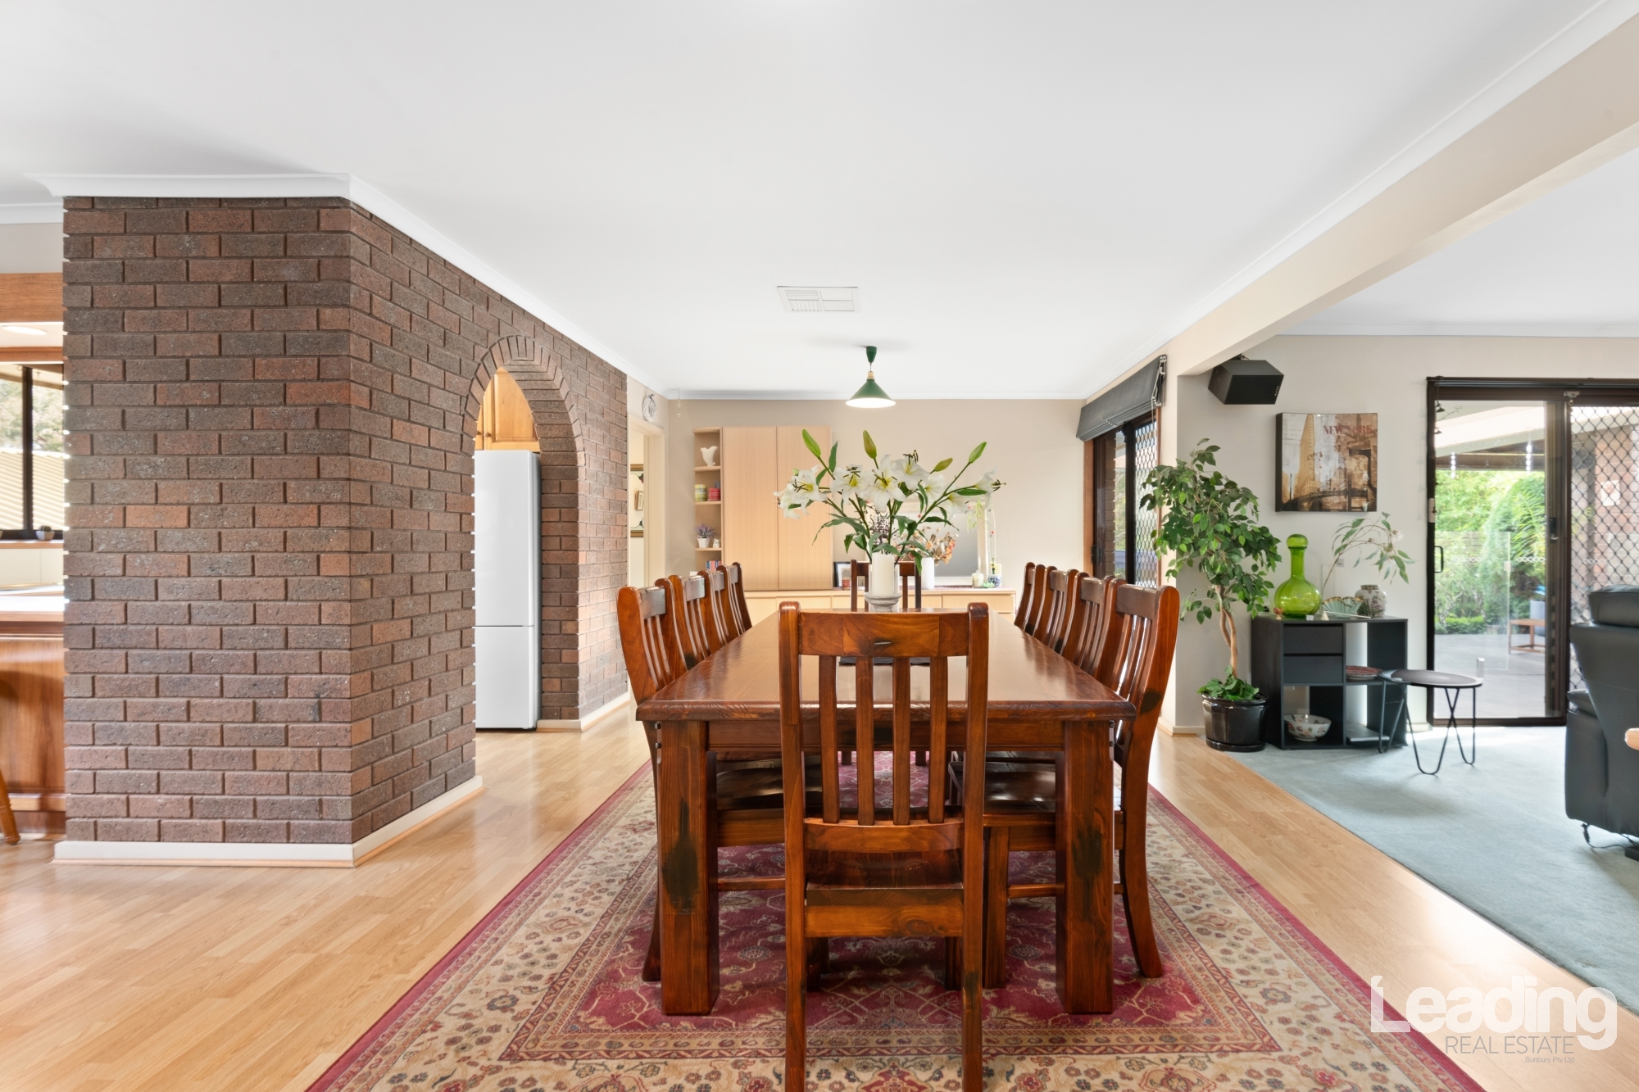
Central to the home and the lynchpin between bedroom zones, is the kitchen, family, dining room and adjacent lounge. The family area is contiguous to the kitchen and dining area; perfectly positioned to cater to a few or many when entertaining. Across the generous dining area your huge loungeroom awaits! This is a magnificent space with an outlook in to the rear yard that will cater to multiple styling options and in concert with the family living area easily adapt to your entertaining needs.
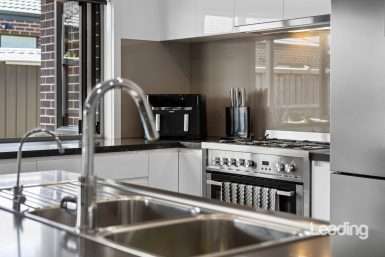
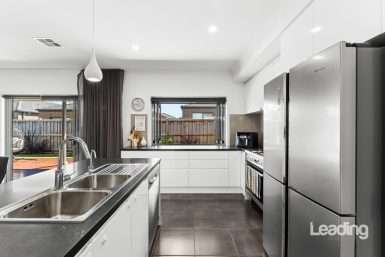
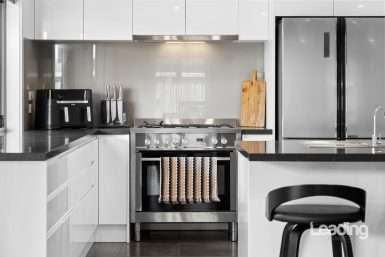
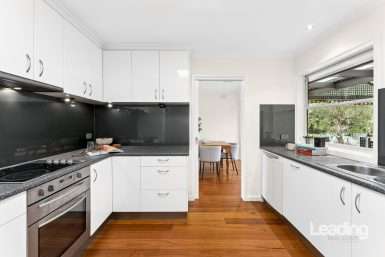
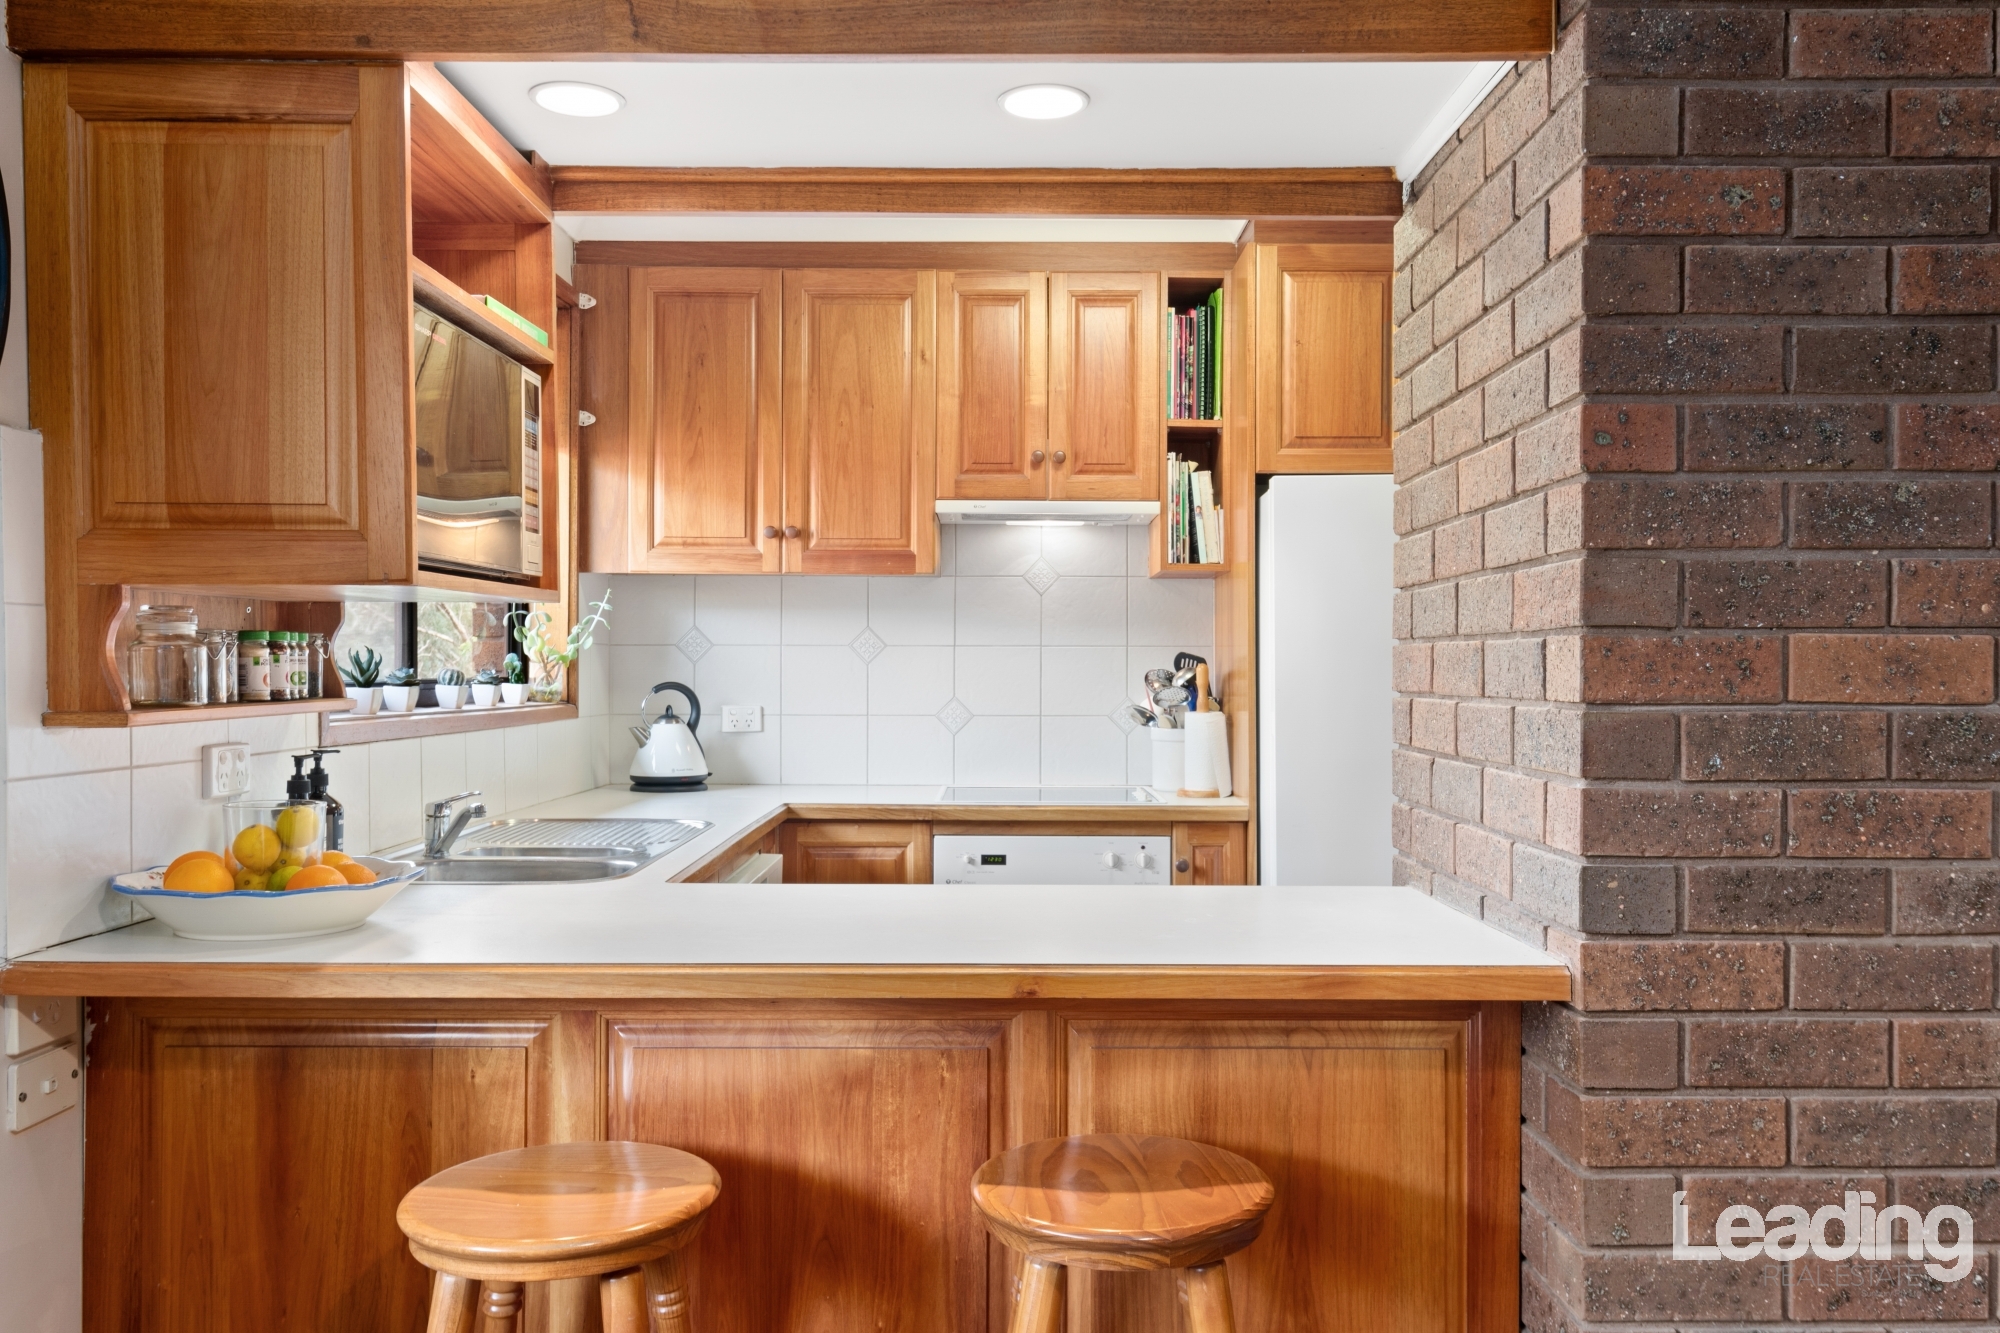
Your timber kitchen is a focal point within the home, highlighted by a nostalgic brick wall entryway that welcomes you into a well-appointed space with ample bench and cupboard space, an under-bench oven, electric four burner cooktop, rangehood and dishwasher.
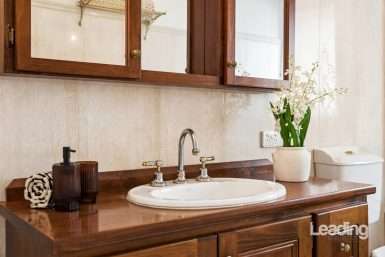
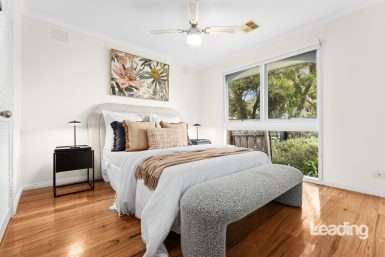
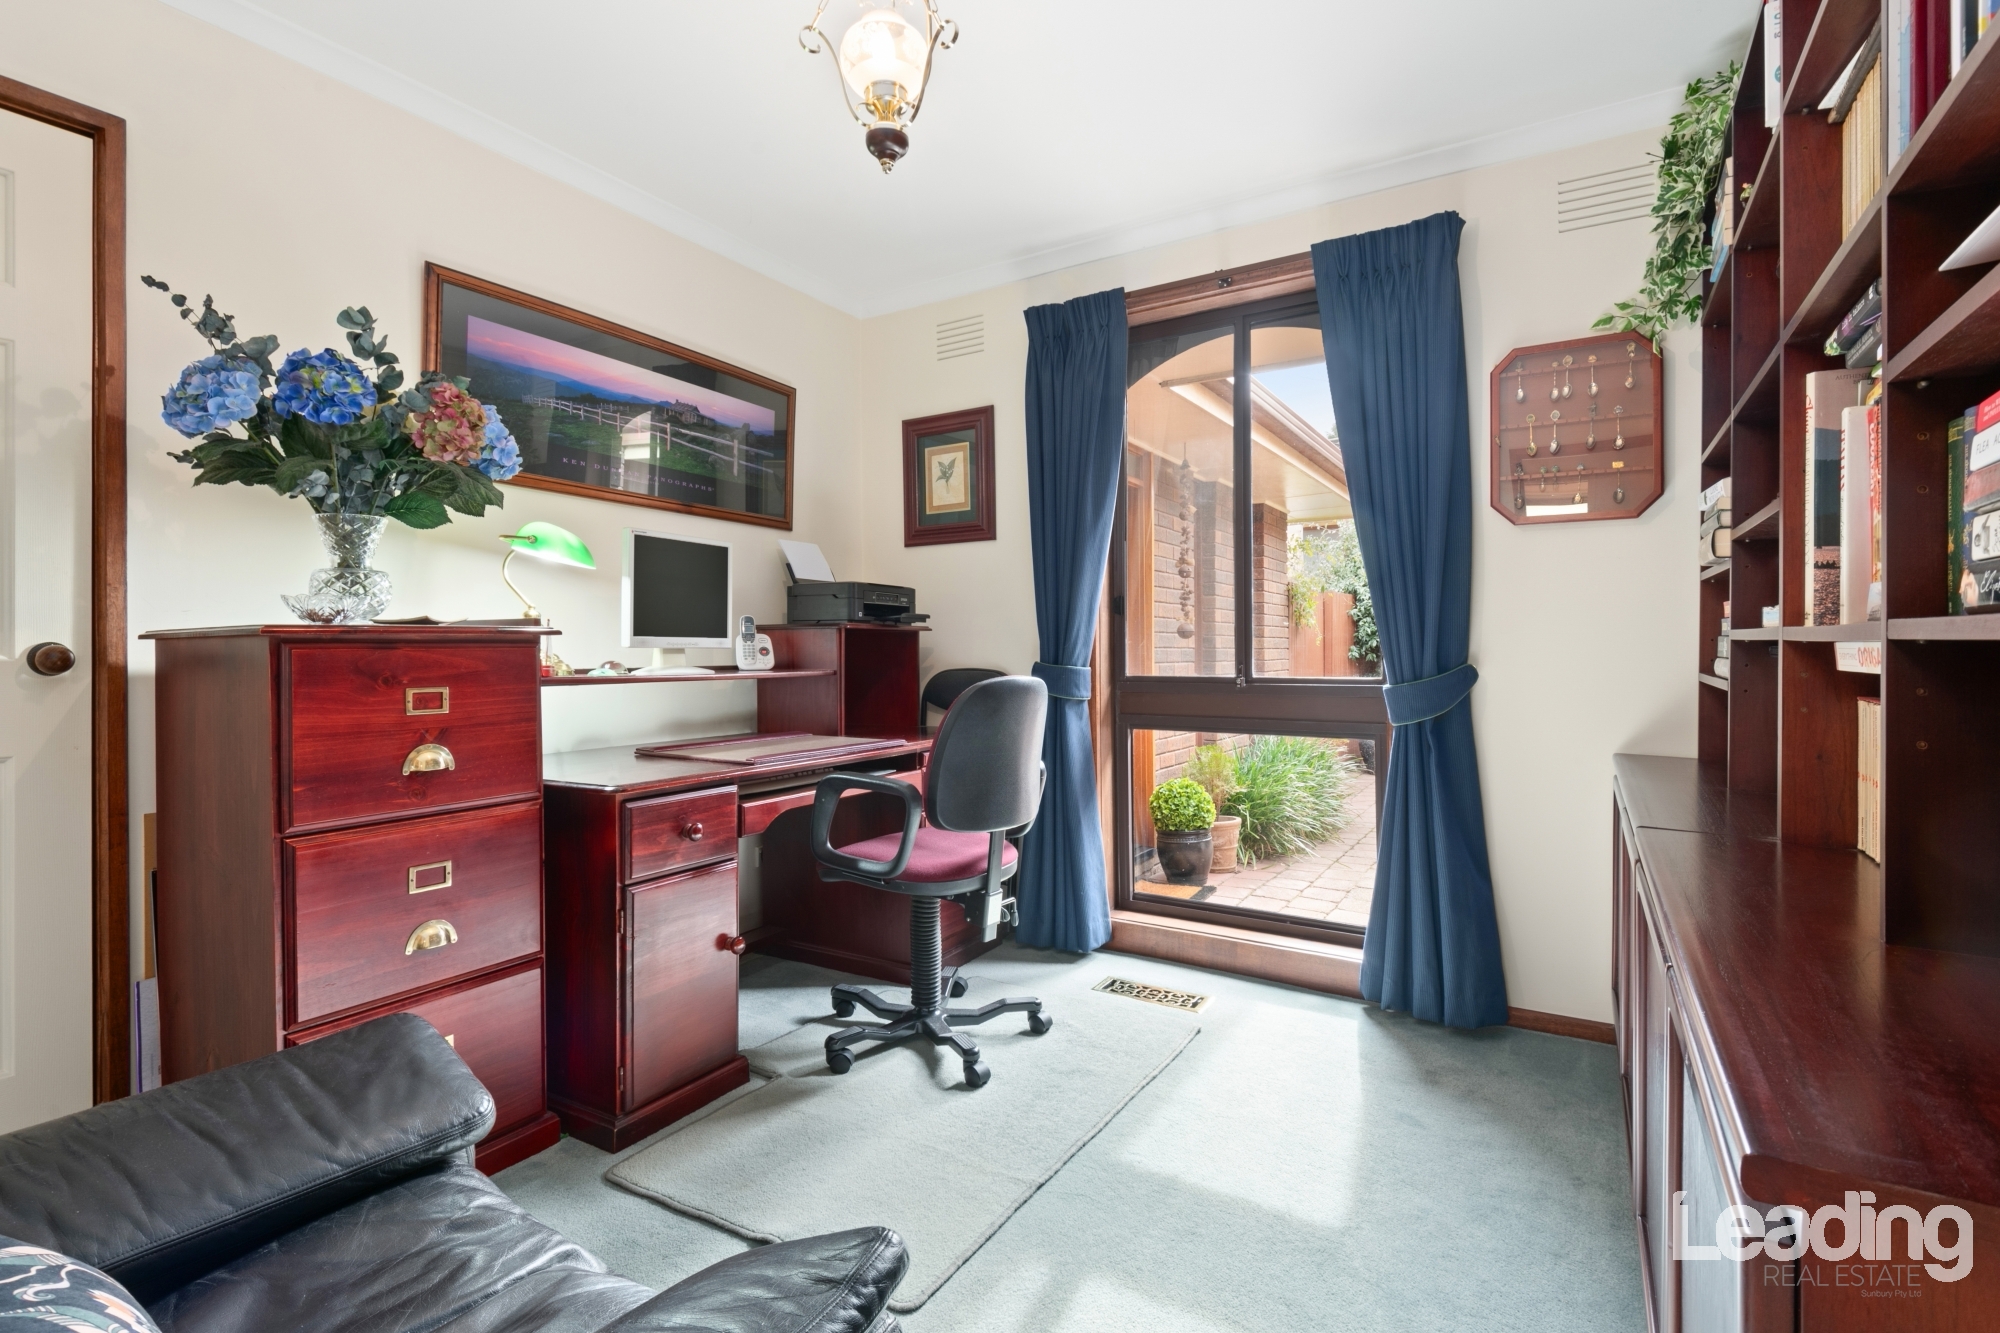
Accommodation provides four bedrooms and wonderful zoning! The master bedroom is positioned at the rear of the home with amazing wardrobe space and an ensuite presenting as prettily as the day it was built complete with tessellated tiled flooring. The additional three bedrooms flank a hallway at the front of the home, have built in robes and share the immaculate family bathroom.
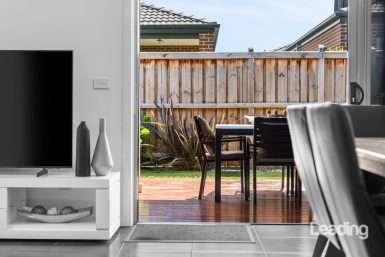
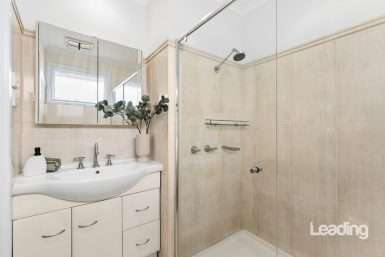
Additional features include ducted heating, evaporative cooling, low maintenance, easy care flooring, leadlight features, generous laundry with external access and an easy transition from inside to the beautiful outdoors.
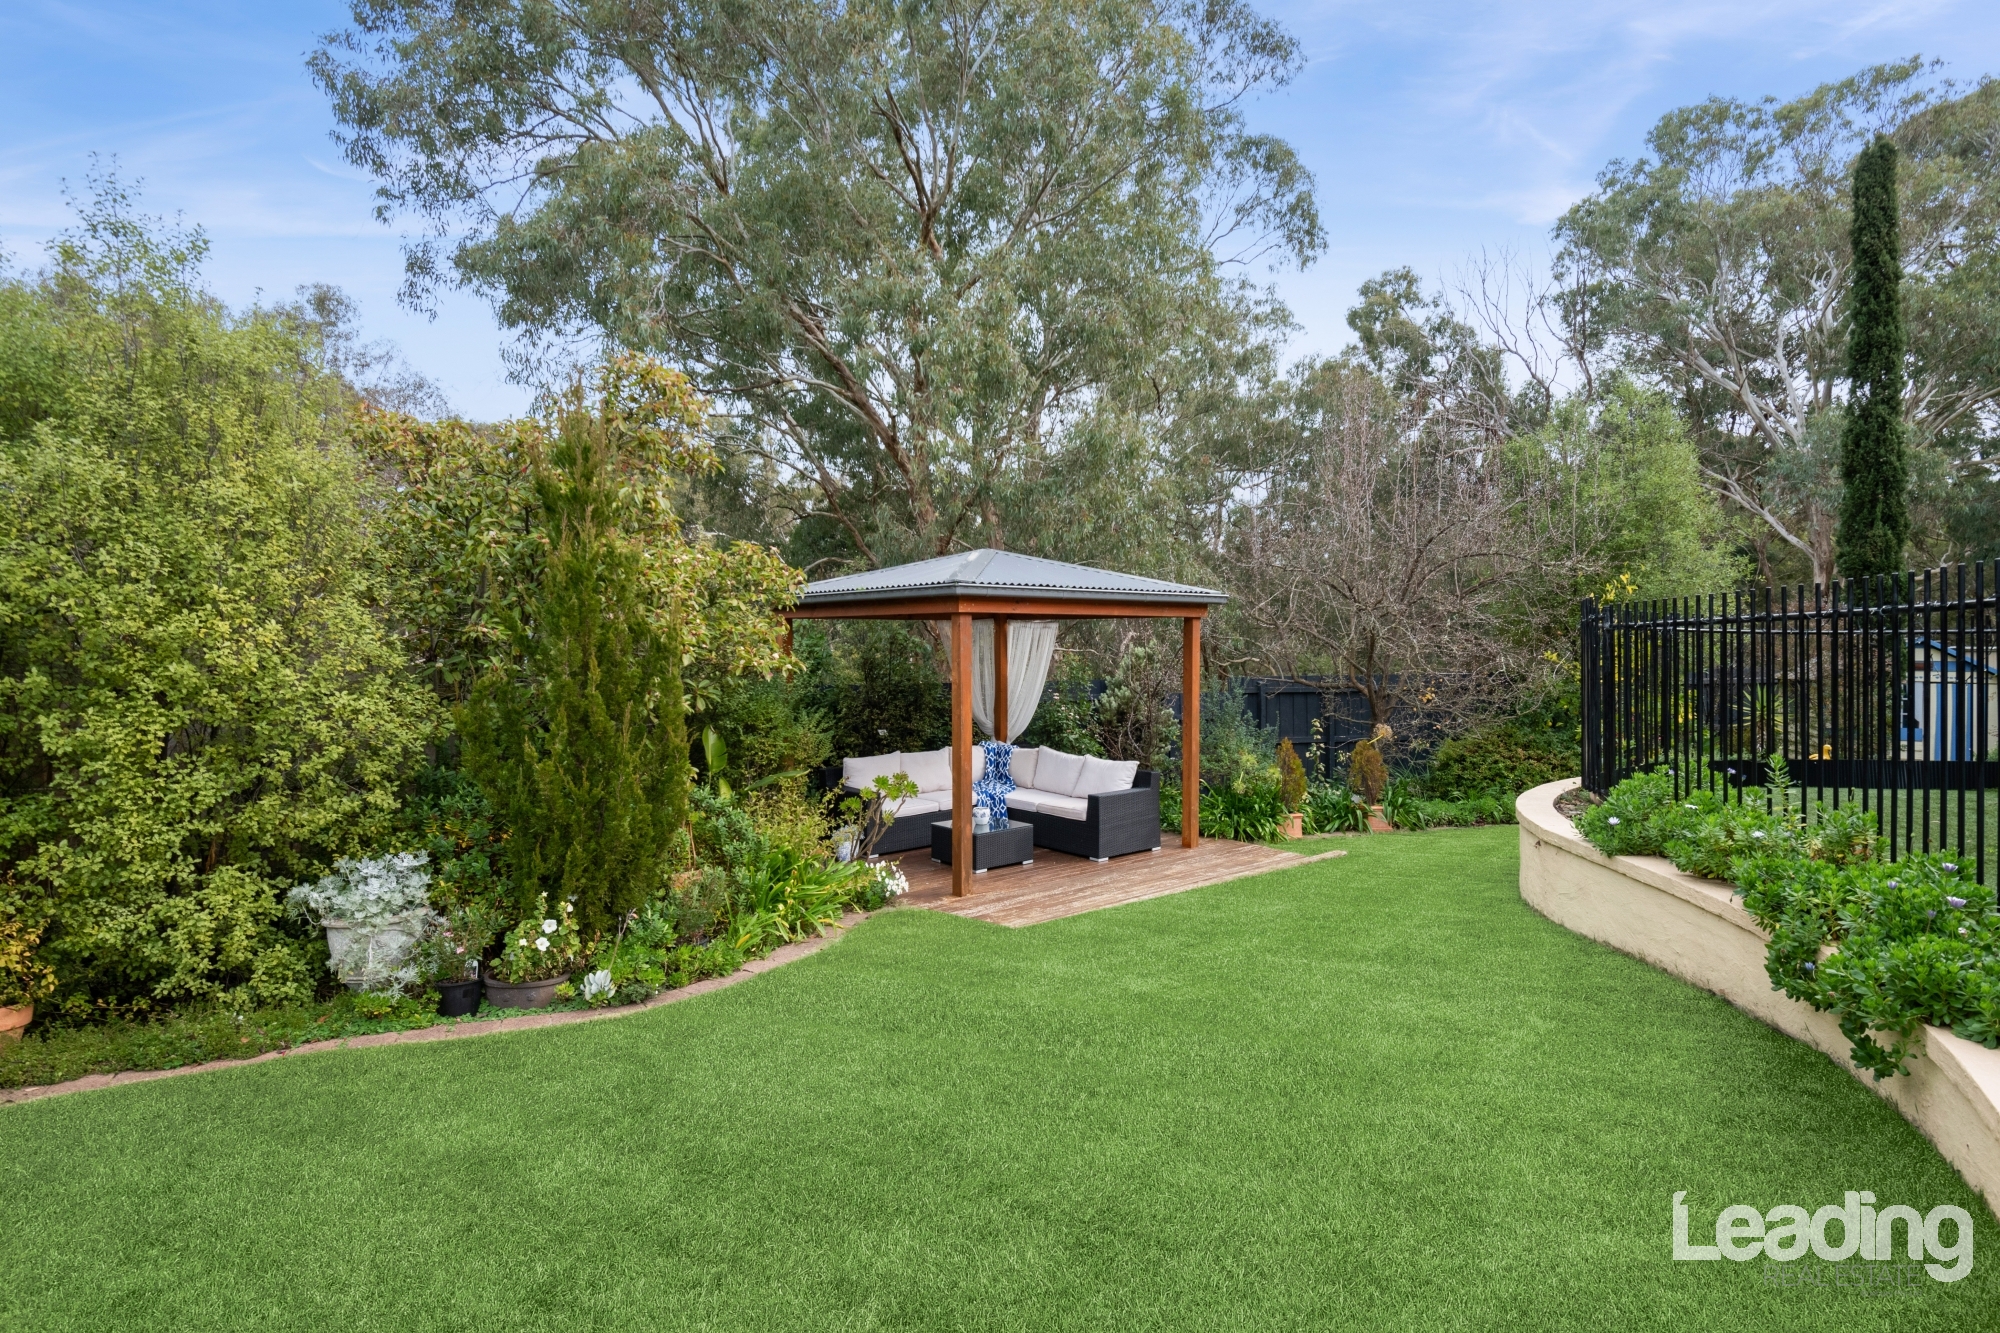
Stepping outside is awe inspiring. Capturing the view from the back of the house and looking at the expanse of perfection, you will immediately picture yourself and your family utilising every single aspect from the undercover entertaining area with clear concave roof inserts for maximum light, to the beautiful solar heated in-ground swimming pool and over to the lawned area with a cabana just waiting for you to shelter from the hot sun and where you’ll prepare to do it all again!
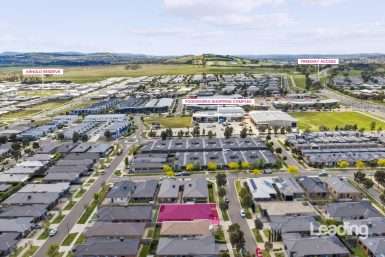
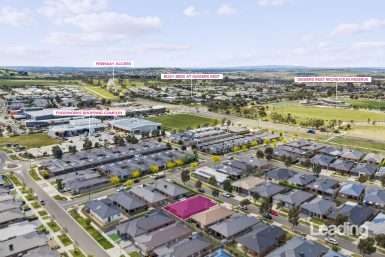
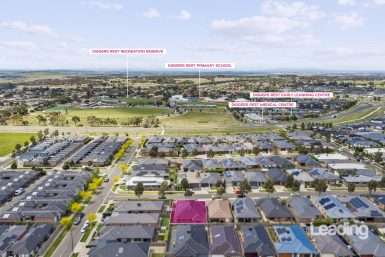
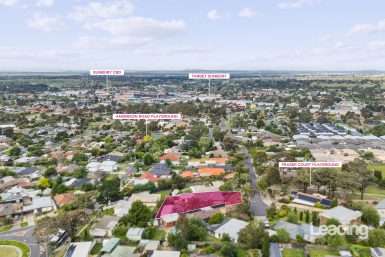
This much-loved home in a superior location offers livability that is second to none. Stepping through a rear gate of the property gives you immediate access to the Kismet Creek walking trail that continues through to Spavin Lake in one direction and a myriad of other walking trails in the other. Nearby amenities include bus stop, schools, childcare centres, sporting clubs/facilities including restaurants, easy access to main roads and freeway on ramps, a short drive to Sunbury’s town centre and train station and so much more you’ll discover.
You’ve imagined yourself living here … now just pick up the phone and call Adam Sacco on 0409 033 644 to book your private inspection.
**PHOTO ID REQUIRED AT OPEN FOR INSPECTIONS**
Real Estate Agent